Member Features
Find Real Estate Bargain!
Full foreclosure details
Home value, equity and ownership info
Find homes priced below market
Get full access with a FREE Account
Already a member?
$3,695,000
Listing Price3beds
2.5baths
4,227sqft
239,144sqft lot
945 Rivercliff Dr, Spicewood, TX 78669
Member Features
Find Real Estate Bargain!
Full foreclosure details
Home value, equity and ownership info
Find homes priced below market
Get full access with a FREE Account
Already a member?
For Sale
Pending
Home type
Price / sqft
Year built
Home Details
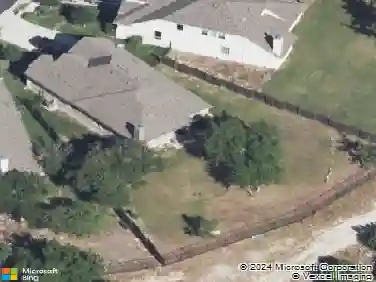
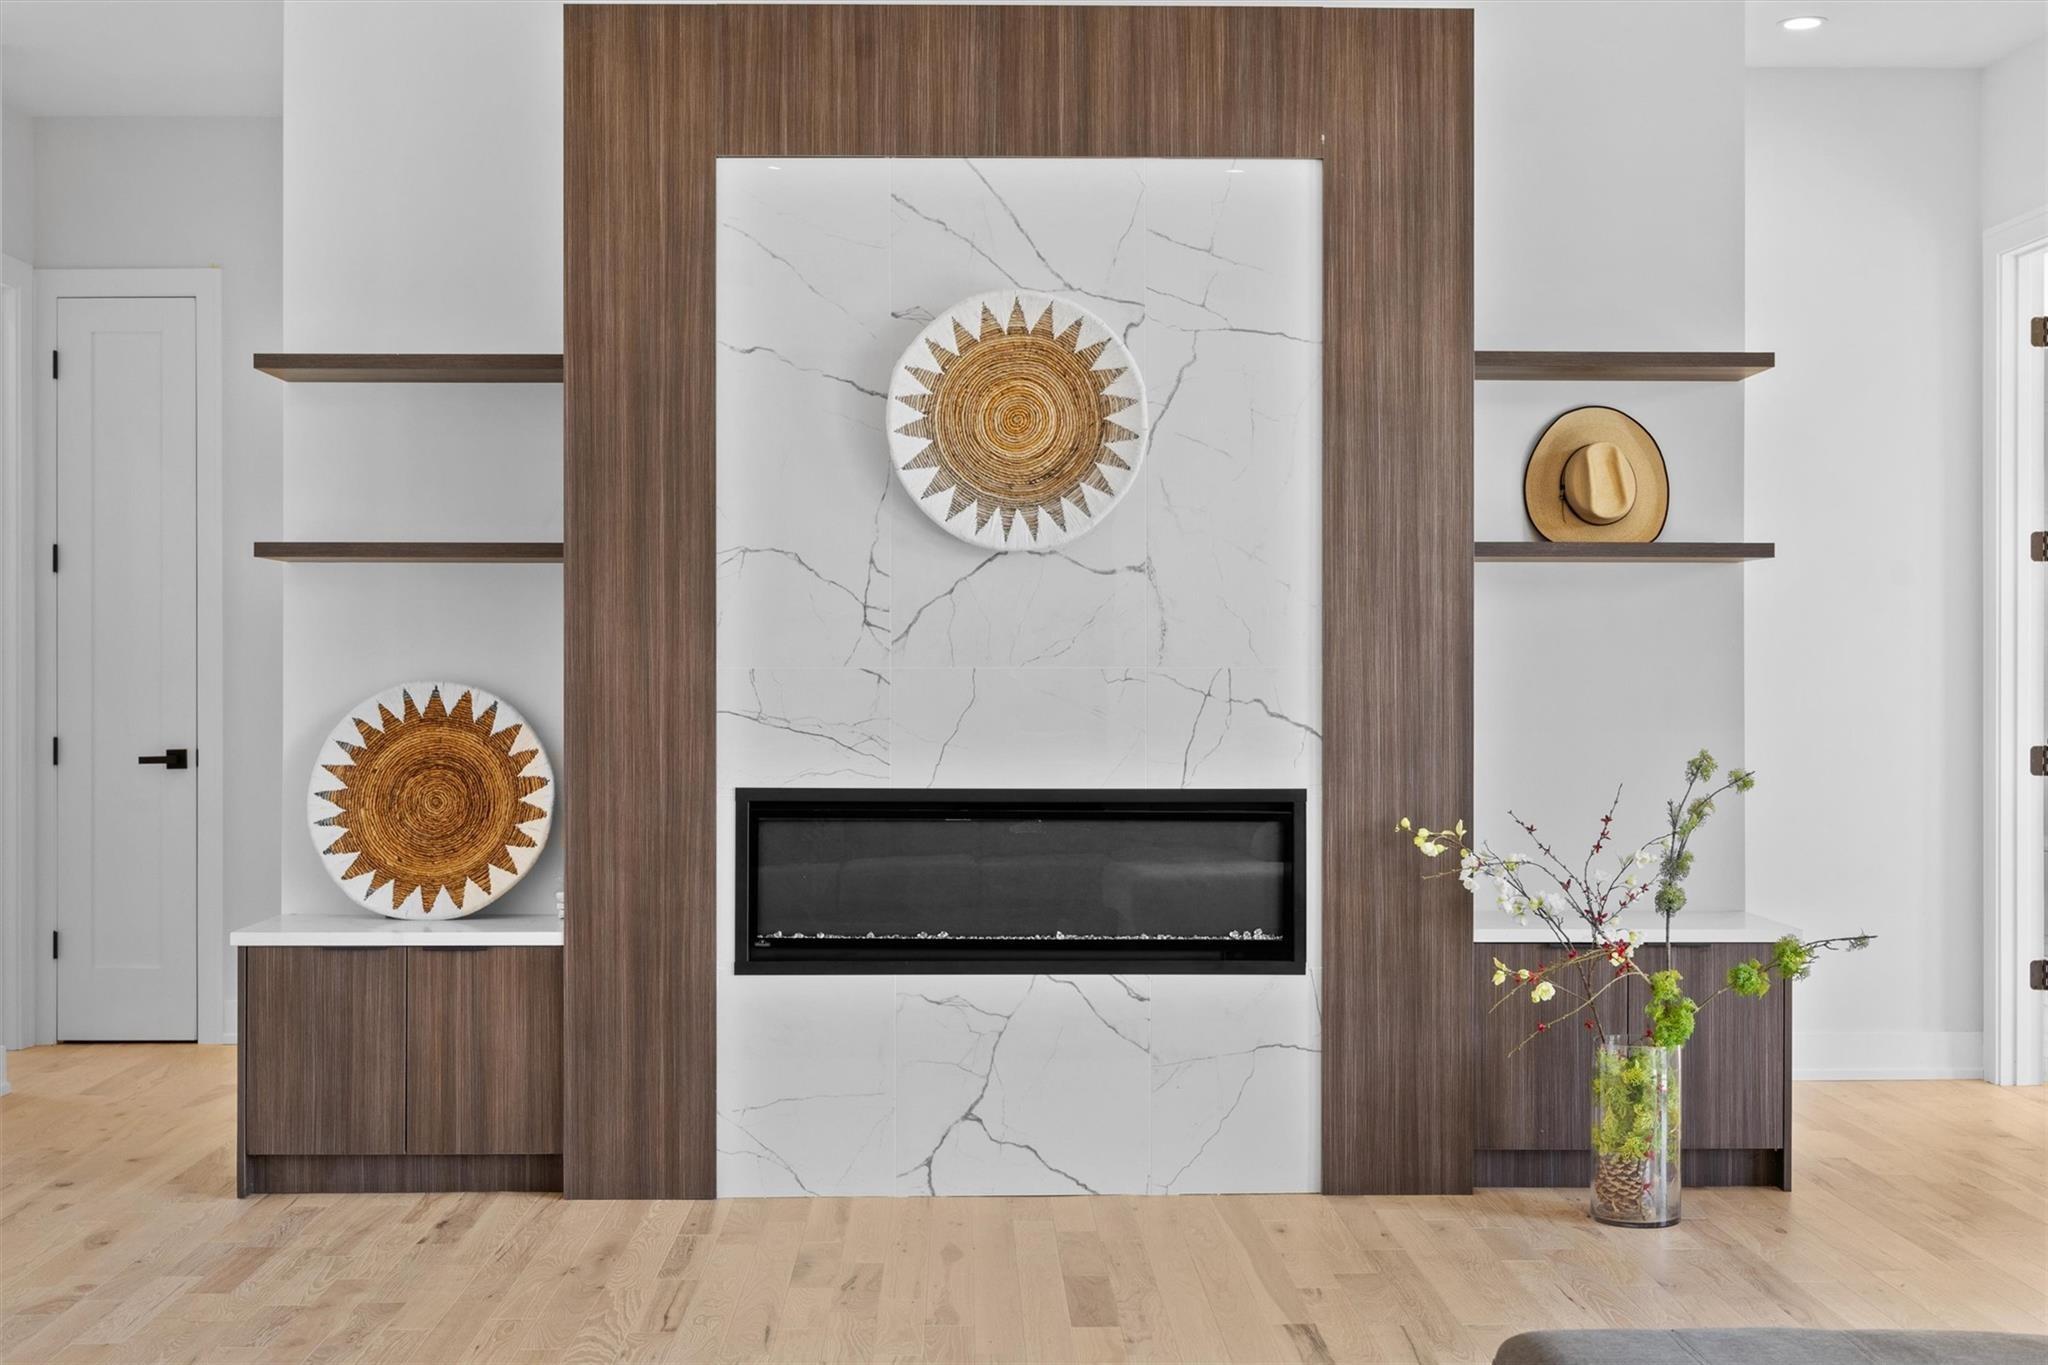
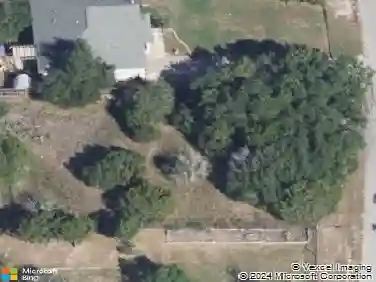
Welcome to 945 Rivercliff Dr.-a 5.49 acre gated compound beside the prestigious Austin Golf Club. Designed by Geschke Architects and curated by interior designer Jennifer Garner, this single story 6,260 sq ft estate under roof (including a 4,227 sq ft main residence, 906 sq ft heated 3-car garage, and 1,127 sq ft heated Barndominium) epitomizes refined Hill Country luxury. The main house features 14ft beamed ceilings, Bella Cera wood floors, and a statement stone fireplace. The chef-inspired kitchen boasts Taj Mahal quartzite, Wolf and Sub Zero appliances, a butlers pantry, and a wine service area, while the great room flows to an outdoor covered patio with kitchen, dining, and living areas and a heated geometric pool with spa. The layout includes a primary suite with steam shower and freestanding tub, a 4th bedroom as an optional study, and a Game Room with built-in bar. A separate climate controlled Barndominium with full bath and workshop provides flexible space for a guest casita, studio, or gym. Outdoors, enjoy a firepit, playscape, 5-hole putting green, raised garden bed, and lush landscape lighting amid approximately 300 live oak trees. Built by Glen Screws Custom Homes as his personal residence, the property showcases meticulous craftsmanship and turn key readiness: Control 4 automation, electronic shades, storm shelter, dog wash station, epoxy finished garage floors, Generac full house generator, and abundant storage. Fully fenced and privately gated within the River
Interior Details
4227
3
2.5
Has Heating:
Yes
Heating Type:
Central
Has Cooling:
Yes
Cooling Type:
Central
Has Fuel:
No
Fuel Type:
N/A
Has Basement:
No
Basement Type:
N/A
Has Flooring:
No
Flooring Type:
N/A
Has Fireplace:
Yes
Fireplace Type:
N/A
Property Details
239144
No
No
Type:
Garage, Attached
Location:
N/A
Status:
N/A
Number of Spaces:
4
No
No
No
No
No
No
No
Construction Details
N/A
N/A
N/A
Hip
Metal
Tax History
Year
Amount
Land
Improvement
Percent Change
Assessment
2019
$4,645
$186,660
$767,755
--%
$954,415
2020
$16,926
$186,660
$75,270
--%
$261,930
2019
$4,788
$0
$0
--%
$406
2016
$7
$0
$0
--%
$390
2017
$7
$0
$0
--%
$375
2013
$7
$0
$0
--%
$383
2013
$7
$0
$0
--%
$395
2012
$1,609
$398
$0
--%
$398

Average Home Price in 78669
Nearby Properties
Zip Code
Price
Bed
Bath
Sqft
Lot
Sold Date
$4,199,000
$4,199,000
5 Beds
5 Baths
4,308 Sqft
301,087 Lot (sqft)
Sold 11/02/2026