
Member Features
Find Real Estate Bargain!
Full foreclosure details
Home value, equity and ownership info
Find homes priced below market
Get full access with a FREE Account
Already a member?
$815,000
Listing Price5beds
4baths
4,049sqft
26,615sqft lot
11655 Riverboat Dr, Chester, VA 23836
Member Features
Find Real Estate Bargain!
Full foreclosure details
Home value, equity and ownership info
Find homes priced below market
Get full access with a FREE Account
Already a member?
For Sale
Pending
Home type
Price / sqft
Year built
Home Details
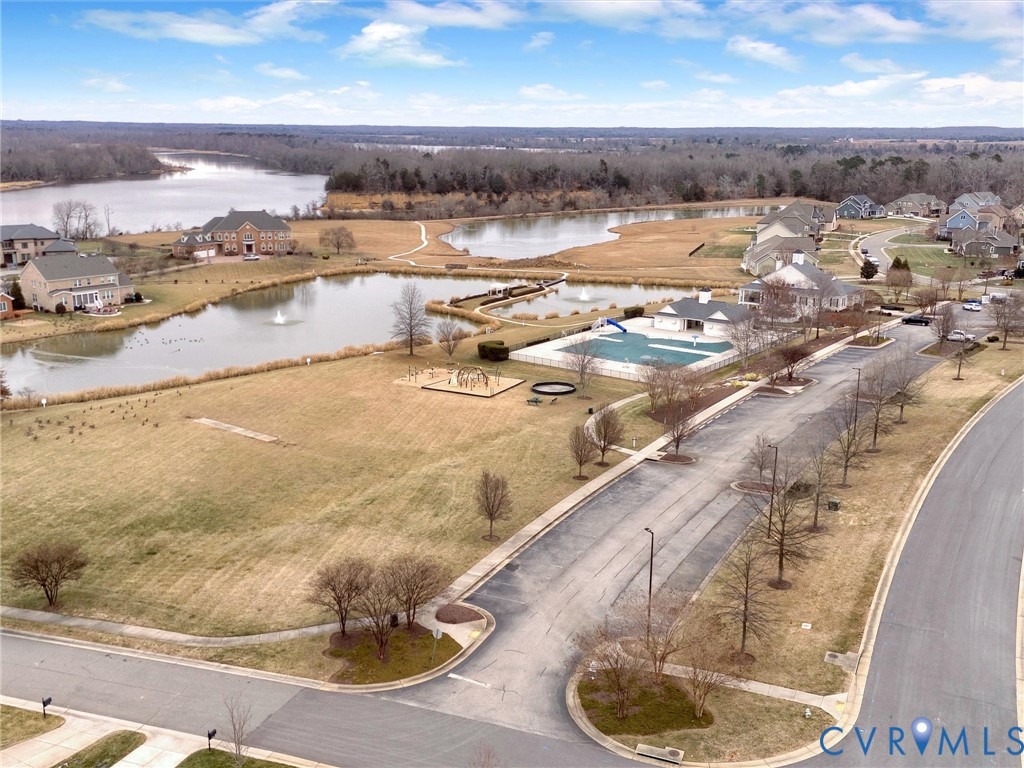
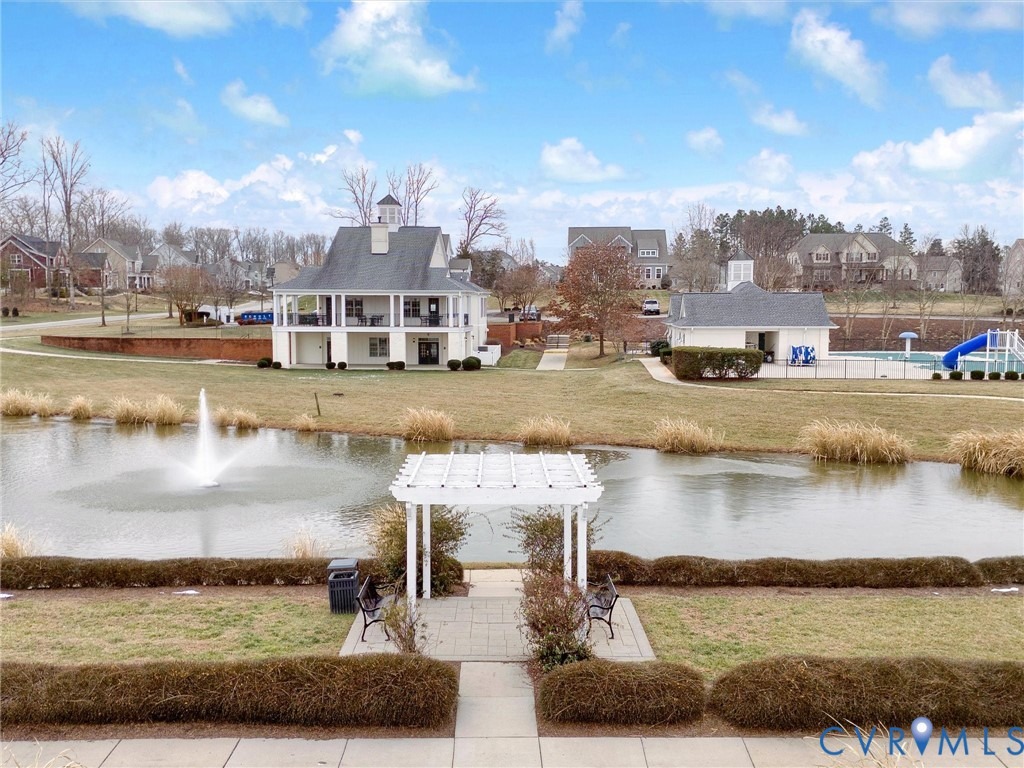
Welcome to 11655 Riverboat Drive, where luxury meets tranquility in the heart of Meadowville Landing. Built in 2022 by Main Street Homes, the spacious Lancaster floor plan encompasses 4,049 sq. ft. across three floors, featuring 5 bedrooms and 4 full baths. This home is perfectly positioned within a beautiful neighborhood and is walkable to the river with access to a public dock and an amazing community pool and clubhouse. As you enter youre greeted by a flood of natural light that fills every corner. The first floor boasts a formal dining room, a cozy living room, and an open-concept great room seamlessly connected to a chefs kitchen. Culinary enthusiasts will adore the kitchens custom cabinetry, exquisite granite countertops, modern tile backsplash, and large center island. Gas cooking and a convenient butlers pantry lead directly to the dining room, making entertaining a breeze. The great room is a true highlight, featuring a striking 25 coffered ceiling and a double-sided gas fireplace that extends to a screened porchcreating a warm and inviting space for chilly evenings. A charming double-sided staircase leads to a spacious landing on the second floor, ideal for an office, seating area, or play space. The second floor houses a massive primary bedroom suite with a spa-like bathroom, complete with a walk-in shower, soaking tub, wall-to-wall double vanity with a make-up area, tile flooring, water closet, and a large walk-in closet. Two additional well-sized bedrooms and a f
Interior Details
4049
5
4
Has Heating:
Yes
Heating Type:
Gas
Has Cooling:
Yes
Cooling Type:
N/A
Has Fuel:
Yes
Fuel Type:
Gas
Has Basement:
No
Basement Type:
No Basement
Has Flooring:
No
Flooring Type:
Wood (unspecified)
Has Fireplace:
Yes
Fireplace Type:
N/A
Property Details
26615
Yes
Yes
Type:
N/A
Location:
N/A
Status:
N/A
Number of Spaces:
N/A
No
Yes
No
No
No
No
No
Construction Details
Traditional/old
Concrete Block
N/A
N/A
Composition Shingle
Tax History
Year
Amount
Land
Improvement
Percent Change
Assessment

Average Home Price in 23836
Nearby Properties
Zip Code
Price
Bed
Bath
Sqft
Lot
Sold Date
$645,491
$645,491
5 Beds
3 Baths
3,527 Sqft
0 Lot (sqft)
Sold 10/18/2026
$695,000
$695,000
5 Beds
4 Baths
4,268 Sqft
0 Lot (sqft)
Sold 10/13/2026
$537,550
$537,550
5 Beds
3 Baths
4,258 Sqft
26,964 Lot (sqft)
Sold 09/29/2026
$695,990
$695,990
5 Beds
4 Baths
3,903 Sqft
15,028 Lot (sqft)
Sold 10/13/2026
$815,000
$815,000
5 Beds
4 Baths
4,049 Sqft
26,615 Lot (sqft)
Sold 03/26/2026
$667,750
5 Beds
4 Baths
3,497 Sqft
13,416 Lot (sqft)
Sold 10/18/2026
$749,000
5 Beds
4 Baths
4,262 Sqft
32,496 Lot (sqft)
Sold 10/13/2026
$705,000
5 Beds
4 Baths
3,843 Sqft
22,477 Lot (sqft)
Sold 10/13/2026
$524,999
4 Beds
3.5 Baths
3,494 Sqft
21,736 Lot (sqft)
Sold 10/13/2026




