Member Features
Find Real Estate Bargain!
Full foreclosure details
Home value, equity and ownership info
Find homes priced below market
Get full access with a FREE Account
Already a member?
$499,999
Listing Price3beds
2baths
1,149sqft
227,383sqft lot
5964 Riverbend Ln, Reva, VA 22735
Member Features
Find Real Estate Bargain!
Full foreclosure details
Home value, equity and ownership info
Find homes priced below market
Get full access with a FREE Account
Already a member?
For Sale
Off Market
Home type
Price / sqft
Year built
Home Details
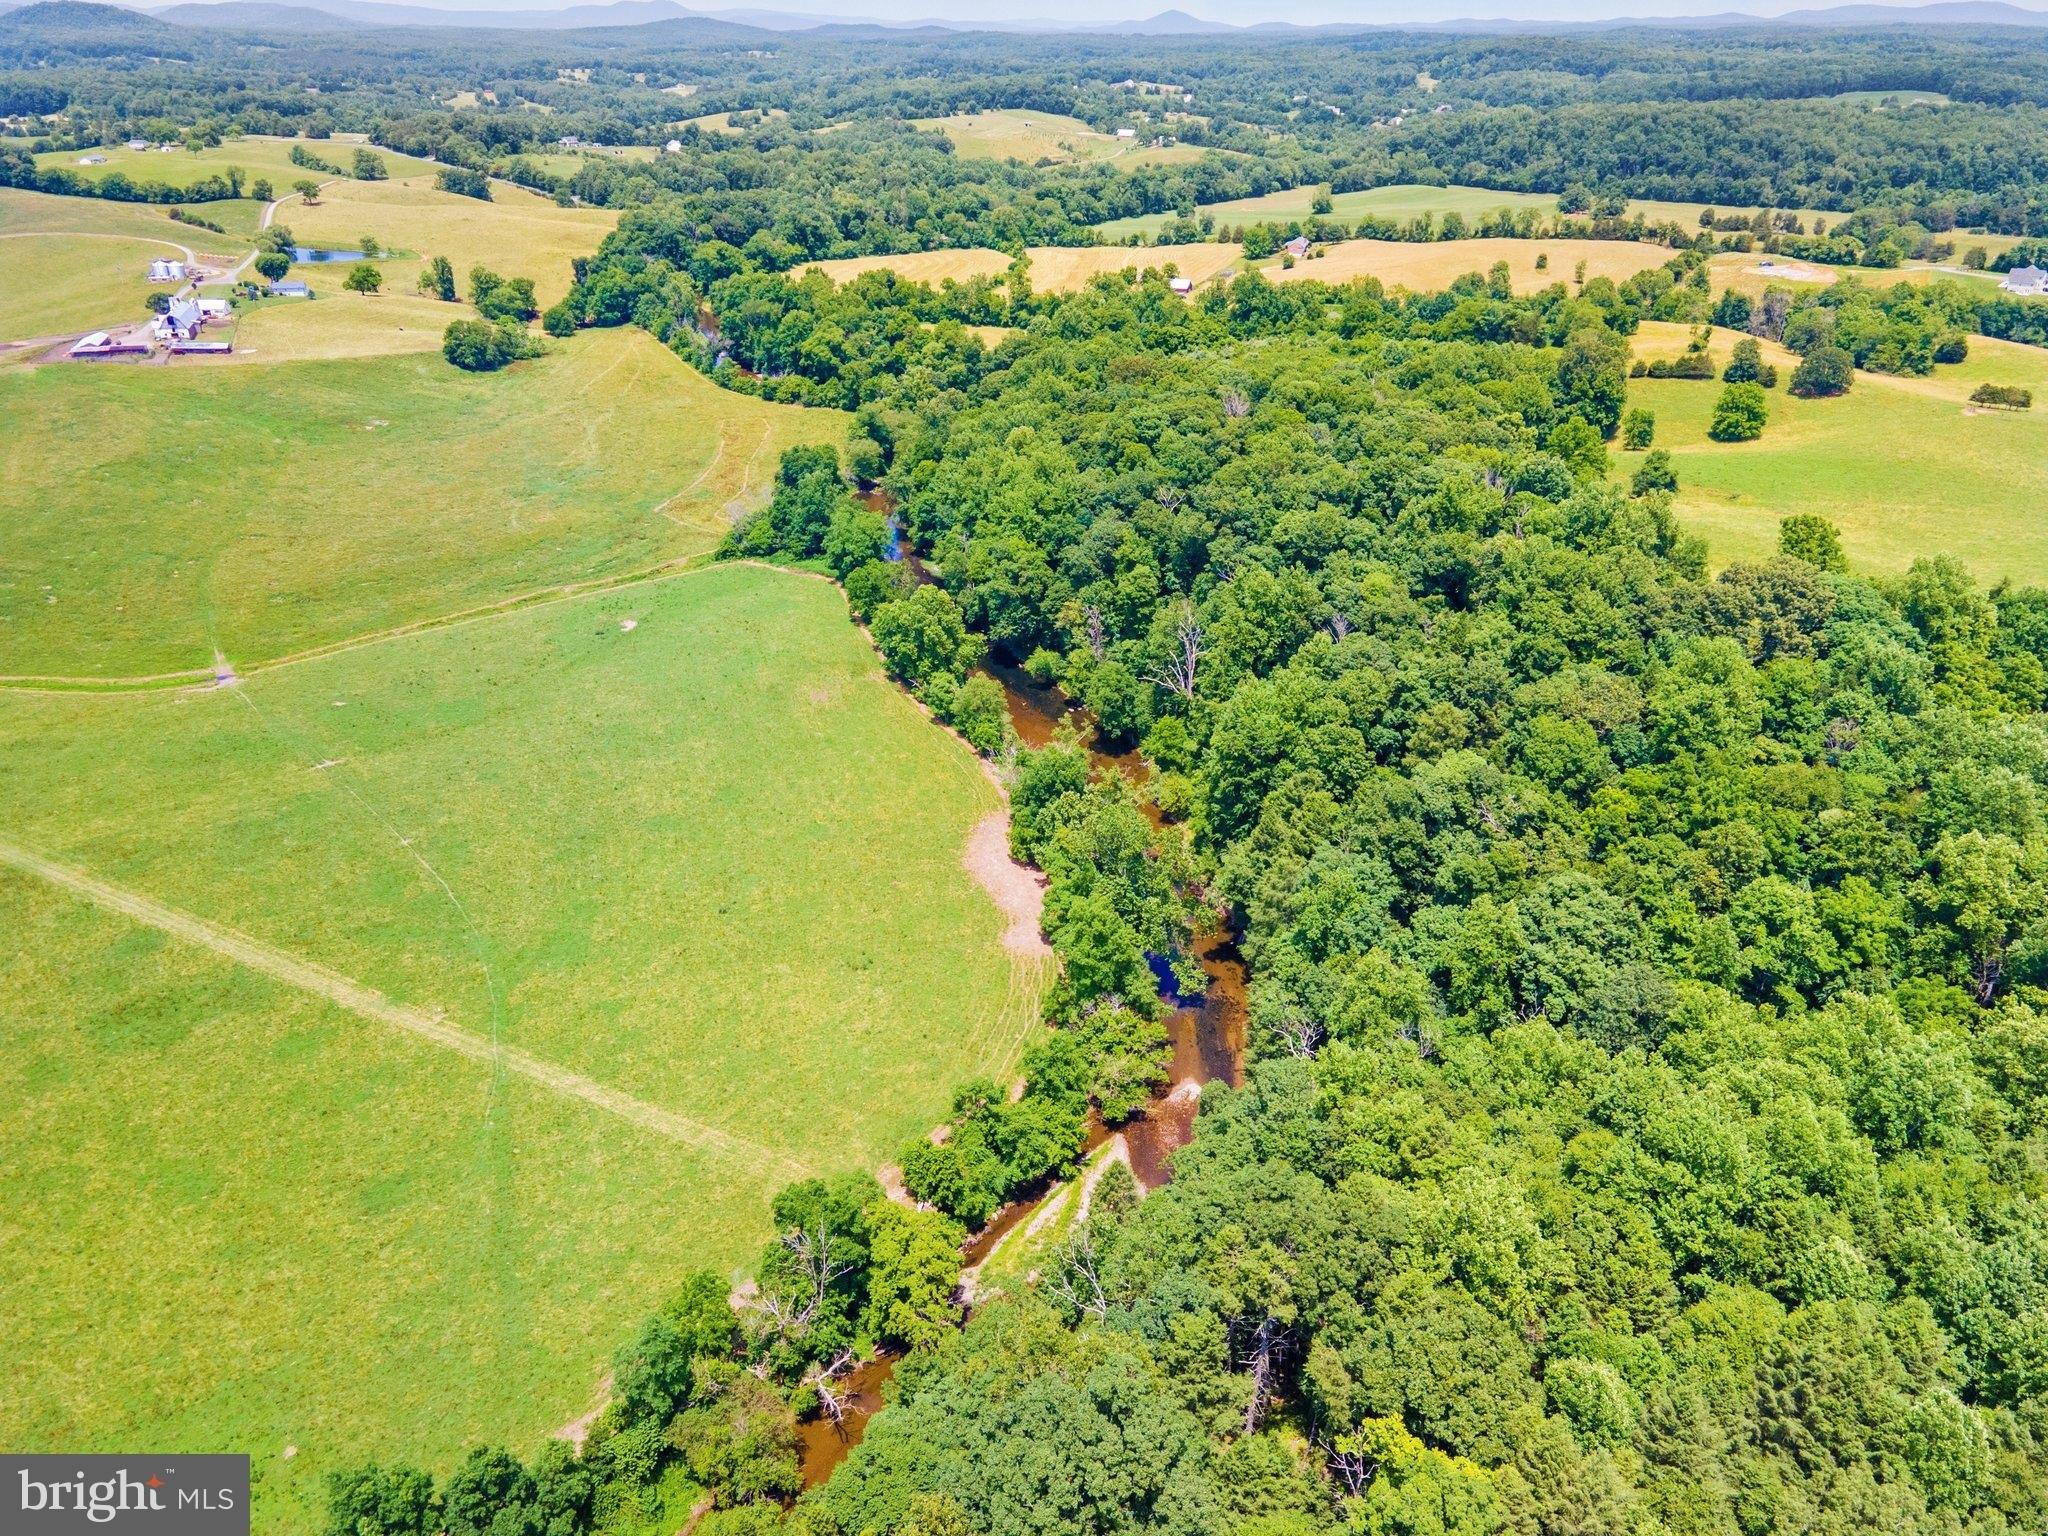
Looking for SECLUSION and PRIVACY . . . You've found it!!! Sellers have loved this home for 25 years, but are ready to start making memories in a new state! They have already purchased their new home and and ready to move!!! Nestled on just over 5 peaceful acres surrounded by mature trees, this inviting 3-bedroom, 2-bath split foyer offers the perfect blend of privacy, comfort, and opportunity. Built in 2001 with durable vinyl siding and a block foundation, the home features a bright, open main level with vaulted ceilings that create a spacious and welcoming atmosphere. The living room flows seamlessly into the dining area and kitchen, where ample cabinet and counter space make everyday living and entertaining easy.nnStep outside from the dining area onto the rear deck overlooking the peaceful backyard-a wonderful spot to enjoy your morning coffee, host summer cookouts, or simply relax while taking in the beauty of the surrounding woods and acreage.nnThe primary suite offers a private retreat with its own ensuite bath, while two additional bedrooms and a full hall bath provide comfortable accommodations for family, guests, or a home office.nnThe unfinished walk-out basement includes rough-in for full bath, the laundry area and offers endless possibilities to expand your living space, create a recreation room, fitness area, workshop, or additional storage. Walk out to the lower deck and enjoy the spacious backyard complete with a fire pit and playset-perfect for gathering with
Interior Details
1149
3
2
Has Heating:
Yes
Heating Type:
Heat Pump
Has Cooling:
Yes
Cooling Type:
N/A
Has Fuel:
Yes
Fuel Type:
Electric
Has Basement:
No
Basement Type:
Full
Has Flooring:
No
Flooring Type:
Carpet
Has Fireplace:
Yes
Fireplace Type:
N/A
Property Details
227383
Yes
Yes
Type:
N/A
Location:
N/A
Status:
N/A
Number of Spaces:
N/A
No
No
No
No
Yes
No
No
Construction Details
N/A
Aluminum/vinyl
N/A
Gable
Composition Shingle
Tax History
Year
Amount
Land
Improvement
Percent Change
Assessment
2019
$1,530
$97,600
$149,200
--%
$246,800
2017
$1,474
$86,100
$133,900
--%
$220,000
2017
$1,474
$86,100
$133,900
--%
$220,000
2015
$1,551
$96,000
$116,500
--%
$212,500
2015
$1,551
$96,000
$116,500
--%
$212,500
2013
$1,327
$79,000
$80,900
--%
$159,900
2012
$1,290
$87,600
$73,700
--%
$161,300

Average Home Price in 22735
Nearby Properties
Zip Code
Price
Bed
Bath
Sqft
Lot
Sold Date
$441,303
$441,303
3 Beds
2 Baths
1,144 Sqft
227,383 Lot (sqft)
Sold 10/27/2026