
Member Features
Find Real Estate Bargain!
Full foreclosure details
Home value, equity and ownership info
Find homes priced below market
Get full access with a FREE Account
Already a member?
$349,900
Listing Price2beds
2baths
1,519sqft
--sqft lot
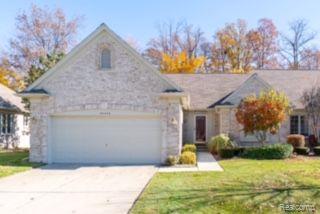
40246 Riverbend Dr, Sterling Heights, MI 48310
Member Features
Find Real Estate Bargain!
Full foreclosure details
Home value, equity and ownership info
Find homes priced below market
Get full access with a FREE Account
Already a member?
For Sale
Off Market
Home type
Price / sqft
Year built
Home Details
Great opportunity to own a condo in the sought after Avalon Woods neighborhood. This 2 bedroom/ 2 bath home with an open floor plan is ready for you to move in. The huge living room has a tray ceiling and floor to ceiling windows allowing for tons of natural light to flood the room. The eat in kitchen with walk in pantry has plenty of space to cook and entertain family and guests. The primary bedroom suite boasts a private bathroom with stand up shower, walk-in in closet and ceiling fan. Theres also another bedroom with a nearby full bath. The relaxing and large deck has an electric, retractable awning showcasing the beautiful wooded backyard. First floor laundry and a full basement with a workshop. Awesome location with tons of stores/shops nearby. Dont miss seeing this condo.
Interior Details
1519
2
2
Has Heating:
Yes
Heating Type:
Forced Air With Air Conditioning
Has Cooling:
Yes
Cooling Type:
N/A
Has Fuel:
Yes
Fuel Type:
Gas
Has Basement:
No
Basement Type:
Basement (unspecified)
Has Flooring:
No
Flooring Type:
N/A
Has Fireplace:
Yes
Fireplace Type:
N/A
Property Details
N/A
No
No
Type:
Garage, Attached
Location:
N/A
Status:
N/A
Number of Spaces:
2
N/A
N/A
N/A
N/A
N/A
N/A
N/A
Construction Details
Condo/apartment
N/A
N/A
N/A
N/A
Tax History
Year
Amount
Land
Improvement
Percent Change
Assessment
2019
$2,633
$0
$0
--%
$121,200
2019
$2,633
$0
$0
--%
$107,500
2018
$2,665
$0
$0
--%
$105,600
2017
$2,543
$0
$0
--%
$103,200
2016
$2,457
$0
$0
--%
$106,400
2014
$2,420
$0
$0
--%
$77,600
2013
$2,188
$0
$0
--%
$72,100
2012
$2,139
$0
$0
--%
$64,650

Average Home Price in 48310
Nearby Properties
Zip Code
Price
Bed
Bath
Sqft
Lot
Sold Date
$494,875
2 Beds
2.5 Baths
1,519 Sqft
1,096,737 Lot (sqft)
Sold 08/05/2026
$327,152
2 Beds
2 Baths
1,519 Sqft
0 Lot (sqft)
Sold 06/25/2026
$364,715
3 Beds
2 Baths
1,627 Sqft
469,510 Lot (sqft)
Sold 10/13/2026
$319,000
2 Beds
2 Baths
1,332 Sqft
0 Lot (sqft)
Sold 09/29/2026
$358,941
2 Beds
2 Baths
1,519 Sqft
1,096,737 Lot (sqft)
Sold 10/13/2026
$379,038
2 Beds
3 Baths
1,621 Sqft
0 Lot (sqft)
Sold 10/13/2026
$416,004
2 Beds
2 Baths
1,621 Sqft
0 Lot (sqft)
Sold 10/13/2026
$352,581
2 Beds
2 Baths
1,621 Sqft
0 Lot (sqft)
Sold 10/13/2026
$349,900
2 Beds
2 Baths
1,519 Sqft
0 Lot (sqft)
Sold 09/29/2026





