Member Features
Find Real Estate Bargain!
Full foreclosure details
Home value, equity and ownership info
Find homes priced below market
Get full access with a FREE Account
Already a member?
$849,900
Listing Price4beds
3.5baths
2,894sqft
287,496sqft lot
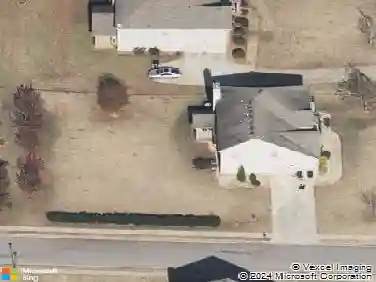
110 Riverbend Dr, Mcdonough, GA 30252
Member Features
Find Real Estate Bargain!
Full foreclosure details
Home value, equity and ownership info
Find homes priced below market
Get full access with a FREE Account
Already a member?
For Sale
Off Market
Home type
Price / sqft
Year built
Home Details
Set behind a private, double-gated entrance on 6.6 fully fenced acres with 800 feet of road frontage, this refined estate offers exceptional privacy, security, and thoughtful design throughout. Offering over 4,300 square feet of beautifully finished living space across multiple levels, including a finished terrace level with additional space for future expansion, the home provides both expansive scale and everyday functionality. With 4 bedrooms and 3.5 baths, the interior is enhanced by custom ceilings, upgraded trim, transom and oversized windows, and 9-foot ceilings on both the main level and terrace level-creating a light-filled, elevated living experience. The chef's kitchen is beautifully appointed with commercial-grade appliances, quartz countertops, and a built-in refrigerator, flowing seamlessly into inviting living spaces anchored by two fireplaces, including a cast-iron fireplace with blower in the keeping room and an oversized fireplace in the family room.An upstairs theater room complete with mini-fridge and microwave, along with the terrace level, offers flexible spaces ideal for entertaining, recreation, or private retreat. Recent upgrades include new double-pane windows (2024), mirror-tinted rear windows (2025), enhanced insulation between HVAC zones, smart keypad entry, camera and security systems, and newly replaced full farm fencing. Outdoors, the property continues to impress with a 40x60 accessory building, freshly poured gravel access, gazebo with water a
Interior Details
2894
4
3.5
Has Heating:
Yes
Heating Type:
Central
Has Cooling:
Yes
Cooling Type:
Central
Has Fuel:
No
Fuel Type:
N/A
Has Basement:
No
Basement Type:
Unfinished
Has Flooring:
No
Flooring Type:
Hardwood
Has Fireplace:
Yes
Fireplace Type:
N/A
Property Details
287496
No
No
Type:
Garage, Attached
Location:
N/A
Status:
N/A
Number of Spaces:
2
No
No
No
No
No
No
No
Construction Details
N/A
Masonite
N/A
Gable
Asphalt
Tax History
Year
Amount
Land
Improvement
Percent Change
Assessment
2020
$6,333
$29,440
$169,640
--%
$199,080
2019
$6,480
$27,920
$177,560
--%
$205,480
2018
$6,082
$25,800
$163,080
--%
$188,880
2017
$6,158
$24,280
$167,960
--%
$192,240
2016
$5,786
$22,760
$153,920
--%
$176,680
2014
$4,768
$26,240
$104,800
--%
$131,040
2013
$4,769
$26,240
$91,200
--%
$117,440
2012
$5,067
$26,240
$98,440
--%
$124,680

Average Home Price in 30252
Nearby Properties
Zip Code
Price
Bed
Bath
Sqft
Lot
Sold Date
$849,900
4 Beds
3.5 Baths
2,894 Sqft
287,496 Lot (sqft)
Sold 10/13/2026
$399,900
4 Beds
5 Baths
2,883 Sqft
217,800 Lot (sqft)
Sold 10/05/2026