

Member Features
Find Real Estate Bargain!
Full foreclosure details
Home value, equity and ownership info
Find homes priced below market
Get full access with a FREE Account
Already a member?
$1,599,000
Listing Price8beds
9baths
10,458sqft
61,420sqft lot
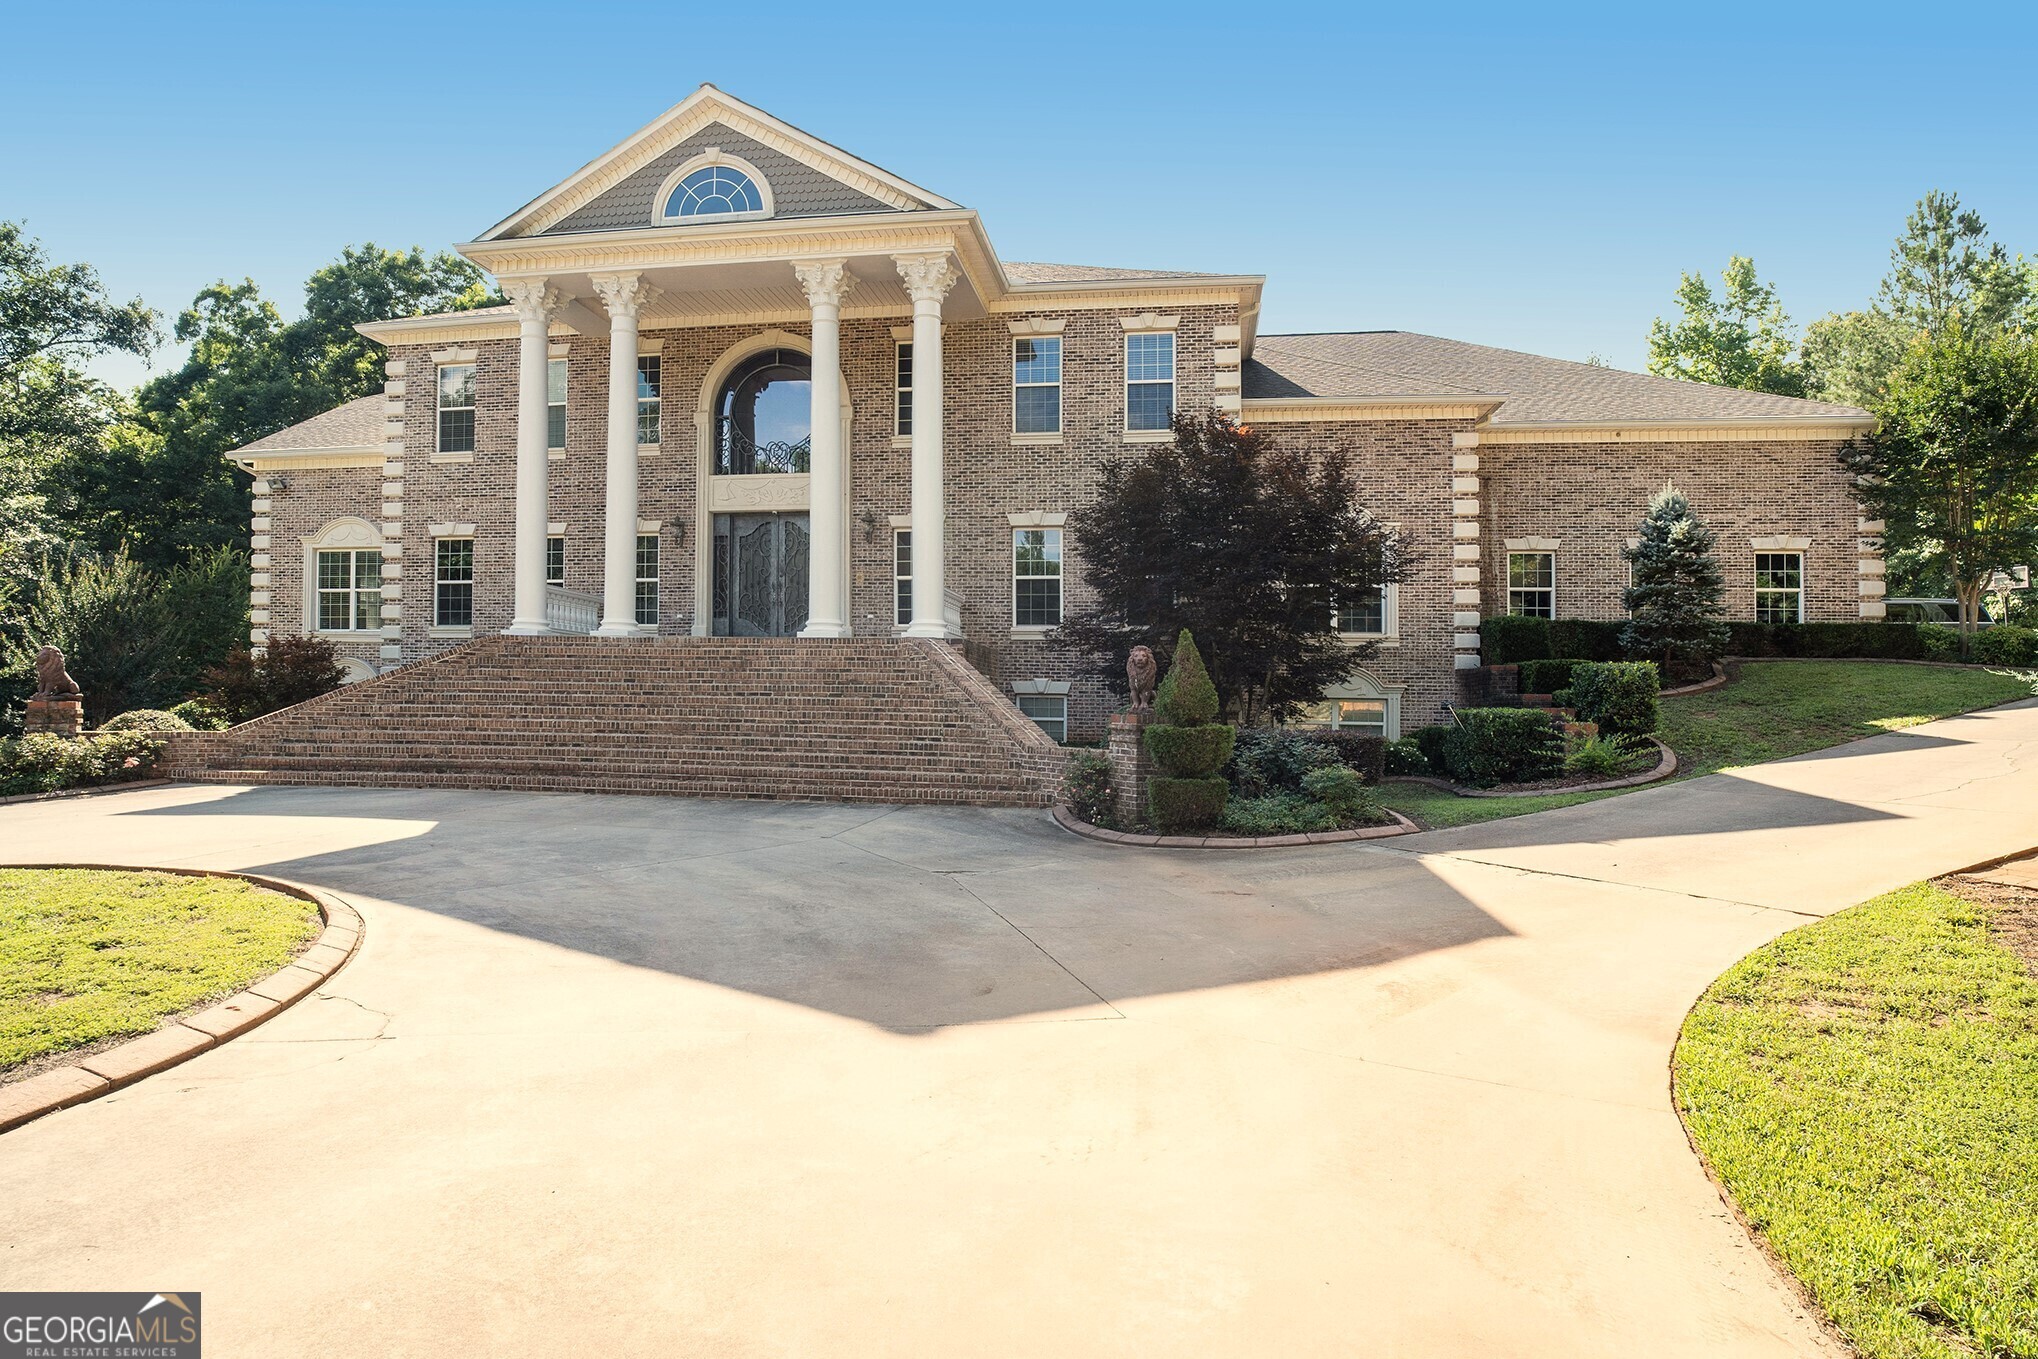
320 Riverbend Dr, Mcdonough, GA 30252
Member Features
Find Real Estate Bargain!
Full foreclosure details
Home value, equity and ownership info
Find homes priced below market
Get full access with a FREE Account
Already a member?
For Sale
Off Market
Home type
Price / sqft
Year built
Home Details
Unique opportunity to own this beautiful estate home situated on 40+ acres! This private gated custom built home offers much sought after privacy. Castle gate style doors provide a gorgeous entrance to the two-story foyer with grand double staircase. The foyer leads to a beautiful great room with ornate coffered ceiling, warm fireplace and direct access to terrace. A chef inspired kitchen features custom maple cabinets, rich granite countertops and backsplash, stainless steel commercial style appliances, warming drawers, walk-in pantry with freezer and butler's pantry. The breakfast area is accented with bay windows allowing an abundance of natural light while the adjoining family room features a beautiful brick fireplace, unique barrel ceiling and direct access to terrace. Just off the foyer you'll find an office clad with a custom maple desk and cabinetry featuring ample drawer space and walk-in closet. Let's not forget the fun spot, a unique barroom with custom maple bar, pool table, sound system, sink, mini-fridge, dishwasher and walk-up service window to terrace. The rooms' rich hardwood floor and ceiling complement the rock hearth with wood burning stove. Conveniently located full bath accommodates both the barroom and pool guests. The oversized master suite overlooks the terrace and infinity pool and includes a sitting area, a romantic glass fireplace, spacious master bath featuring a claw-foot soaking tub with champagne bubble system, glass shower
Interior Details
10458
8
9
Has Heating:
Yes
Heating Type:
Central
Has Cooling:
Yes
Cooling Type:
Central
Has Fuel:
No
Fuel Type:
N/A
Has Basement:
No
Basement Type:
Unfinished
Has Flooring:
No
Flooring Type:
Ceramic Tile
Has Fireplace:
Yes
Fireplace Type:
N/A
Property Details
61420
No
No
Type:
Garage, Attached
Location:
N/A
Status:
N/A
Number of Spaces:
4
No
No
No
No
No
No
No
Construction Details
N/A
Brick
N/A
Hip
Asphalt
Tax History
Year
Amount
Land
Improvement
Percent Change
Assessment
2020
$8,555
$9,120
$236,120
--%
$245,240
2019
$8,555
$9,120
$236,120
--%
$245,240
2018
$8,555
$9,120
$236,120
--%
$245,240
2017
$7,899
$8,560
$208,760
--%
$217,320
2016
$8,169
$6,960
$221,640
--%
$228,600
2014
$7,756
$6,920
$193,240
--%
$200,160
2013
$7,294
$6,920
$180,600
--%
$187,520
2012
$3,141
$6,920
$196,040
--%
$202,960

Average Home Price in 30252
Nearby Properties
Zip Code
Price
Bed
Bath
Sqft
Lot
Sold Date
$1,599,000
$1,599,000
8 Beds
9 Baths
10,458 Sqft
61,420 Lot (sqft)
Sold 09/29/2026




