Member Features
Find Real Estate Bargain!
Full foreclosure details
Home value, equity and ownership info
Find homes priced below market
Get full access with a FREE Account
Already a member?
$299,900
Listing Price3beds
2baths
1,130sqft
10,498sqft lot
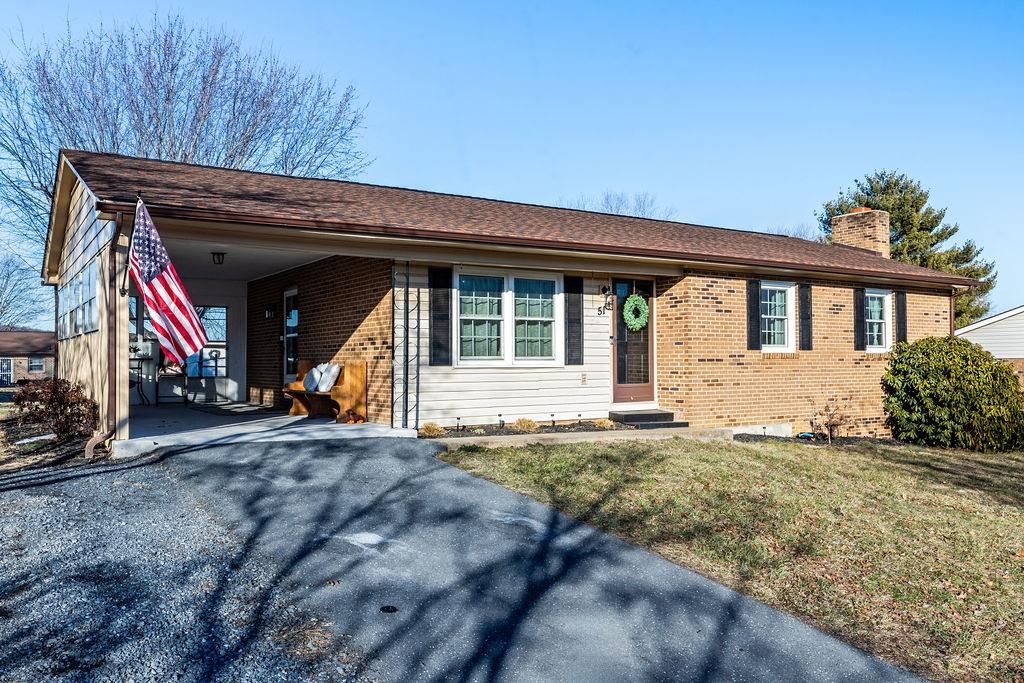
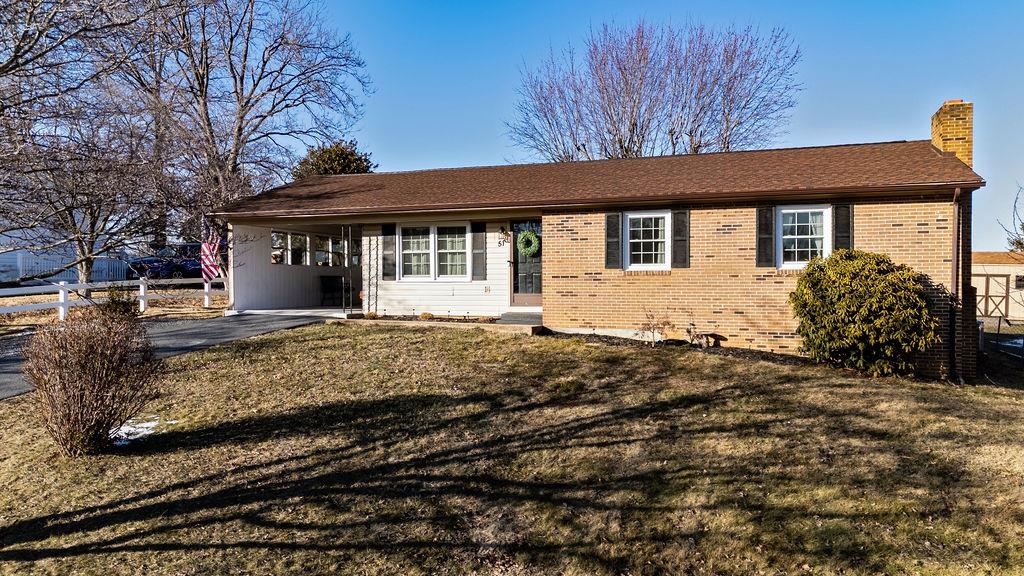
51 River View Dr, Verona, VA 24482
Member Features
Find Real Estate Bargain!
Full foreclosure details
Home value, equity and ownership info
Find homes priced below market
Get full access with a FREE Account
Already a member?
For Sale
Off Market
Home type
Price / sqft
Year built
Home Details
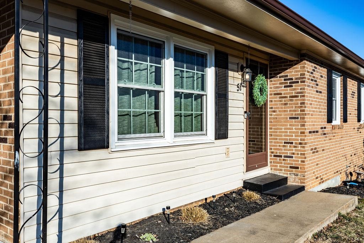
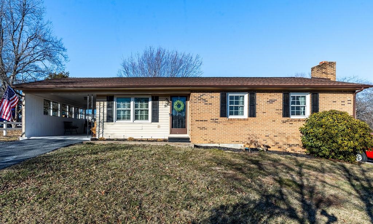
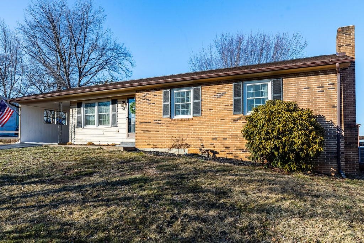
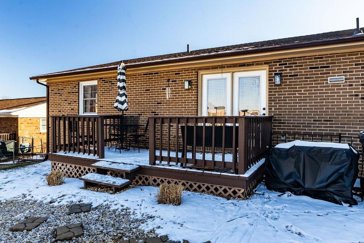
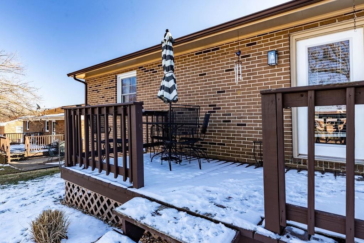
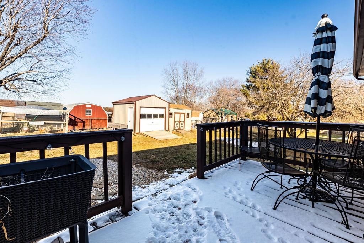
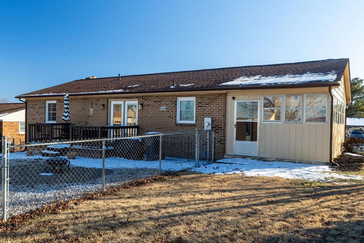
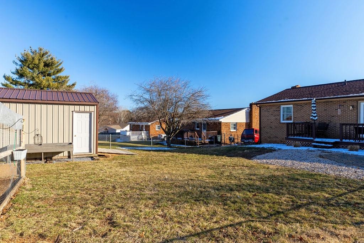
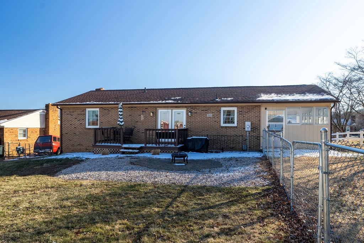
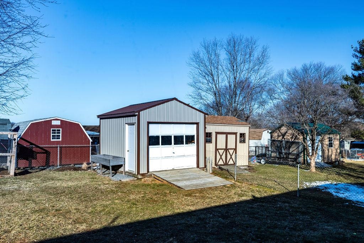
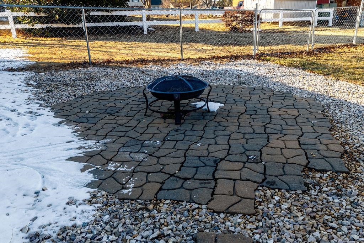
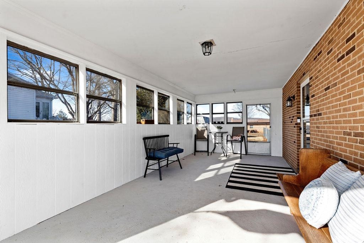
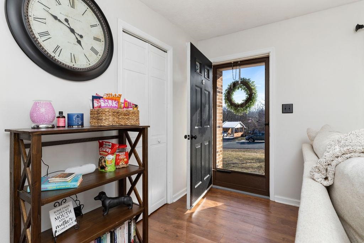
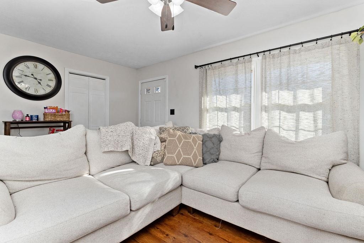
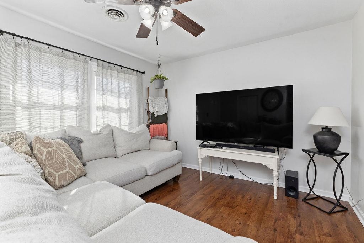
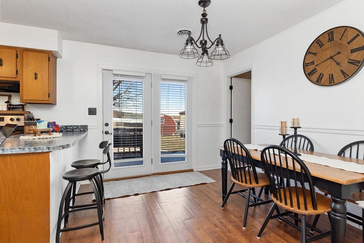
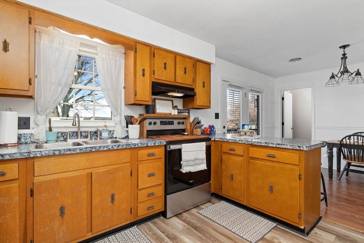
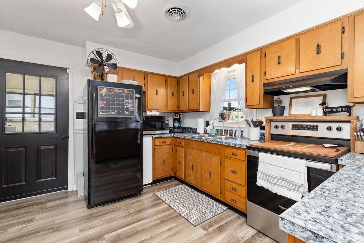
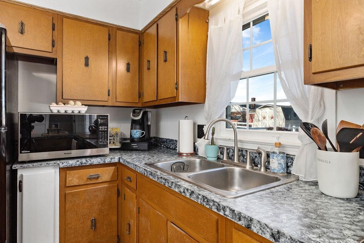
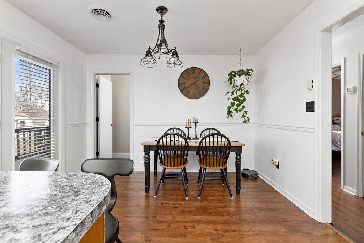
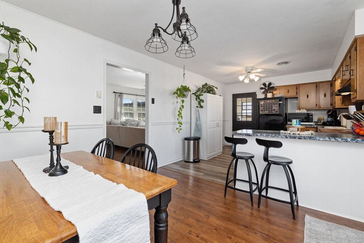
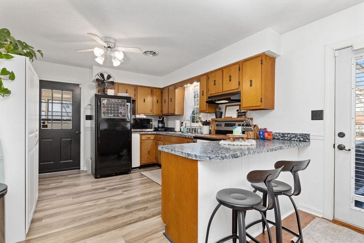
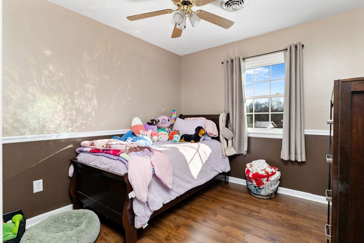
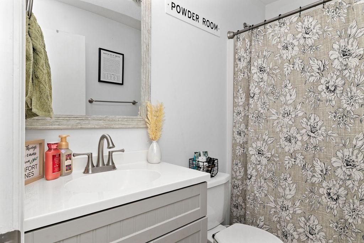
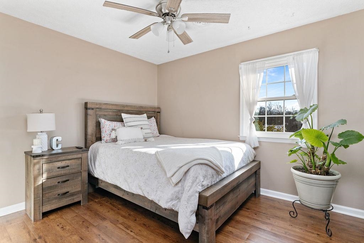
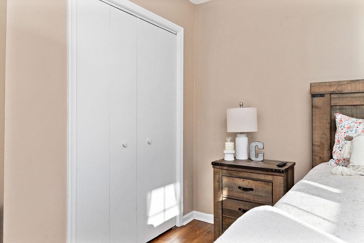
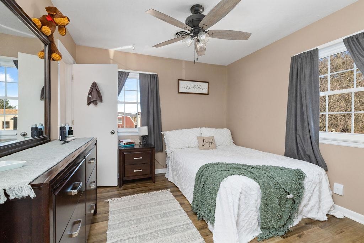
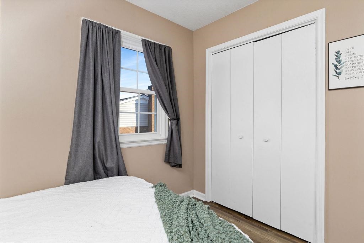
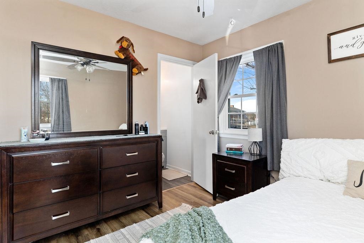
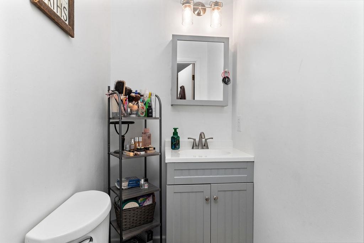
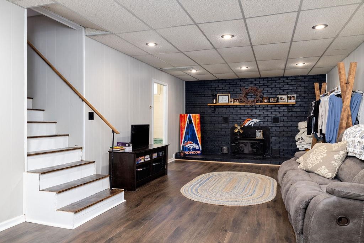
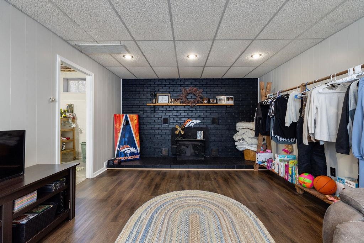
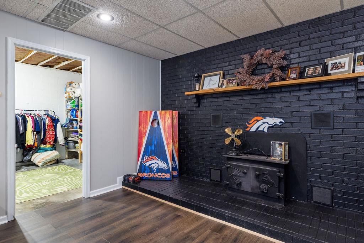
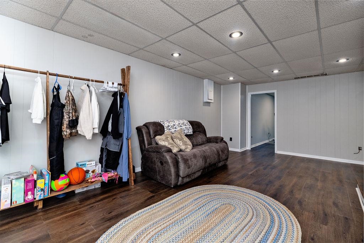
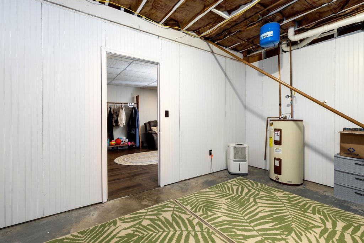
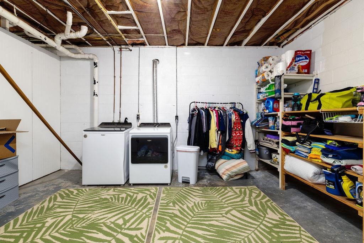
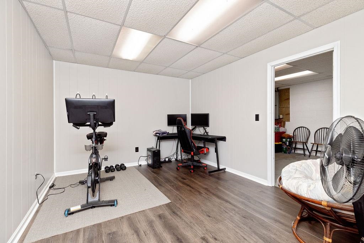
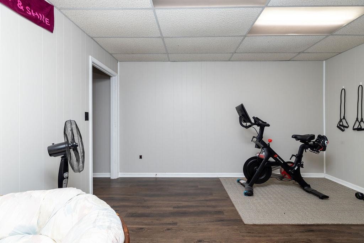
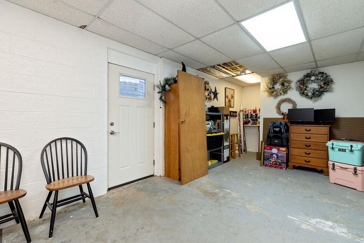
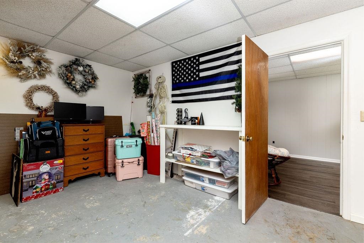
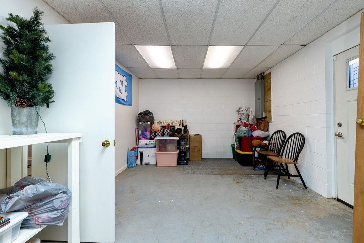
Welcome home! No need to look further for a great home, in a well established neighborhood. You can feel away from the hustle and bustle, while also being close to restaurants, grocery stores, shopping, and I-81. This adorable house is ready for you to move in and put your own finishing touches! The upstairs boasts 3 bedrooms, 1.5 baths with an eat in kitchen. The partially finished basement has gotten a jump start for you with new vinyl plank floors in the living space. However, you can add your personal touches in the downstairs laundry/utility room, and the other 2 unfinished spaces! SO much potential! Turn these spaces into a workout room or man cave! Or utilize this incredible basement for storage galore! Not only is there plenty of room for the family, but the fenced in yard is perfect for Fido! A large storage building that can store all of your yard equipment or would make a great workshop or She-shed! HVAC was replaced in 2018, roof was replaced in 2020, & new windows installed in 2022! WOW!! The only thing missing is you and the memories to be made!
Interior Details
1130
3
2
Has Heating:
Yes
Heating Type:
Heat Pump
Has Cooling:
Yes
Cooling Type:
N/A
Has Fuel:
Yes
Fuel Type:
Electric
Has Basement:
No
Basement Type:
Finished
Has Flooring:
No
Flooring Type:
Carpet
Has Fireplace:
Yes
Fireplace Type:
N/A
Property Details
10498
Yes
Yes
Type:
Carport (unspecified)
Location:
N/A
Status:
N/A
Number of Spaces:
1
N/A
N/A
N/A
N/A
N/A
N/A
N/A
Construction Details
N/A
Brick
N/A
Gable
Composition Shingle
Tax History
Year
Amount
Land
Improvement
Percent Change
Assessment
2019
$887
$40,000
$100,800
--%
$140,800
2019
$887
$40,000
$100,800
--%
$140,800
2018
$1,316
$40,000
$91,628
--%
$131,628
2017
$763
$40,000
$91,628
--%
$131,628
2012
$138
$40,000
$91,628
--%
$131,628

Average Home Price in 24482
Nearby Properties
Zip Code
Price
Bed
Bath
Sqft
Lot
Sold Date
$350,000
$350,000
3 Beds
3 Baths
1,205 Sqft
10,498 Lot (sqft)
Sold 10/13/2026
$359,900
$359,900
3 Beds
2 Baths
1,214 Sqft
10,498 Lot (sqft)
Sold 10/27/2026
$310,000
$310,000
3 Beds
2 Baths
1,251 Sqft
10,498 Lot (sqft)
Sold 10/27/2026
$250,000
$250,000
3 Beds
2 Baths
1,000 Sqft
8,973 Lot (sqft)
Sold 10/26/2026
$209,000
$209,000
3 Beds
1 Baths
984 Sqft
9,888 Lot (sqft)
Sold 10/13/2026
$276,842
$276,842
3 Beds
1 Baths
1,008 Sqft
8,973 Lot (sqft)
Sold 10/26/2026
$249,000
$249,000
3 Beds
1.5 Baths
1,000 Sqft
8,973 Lot (sqft)
Sold 10/27/2026
$275,000
$275,000
3 Beds
2 Baths
1,076 Sqft
8,973 Lot (sqft)
Sold 10/13/2026