
Member Features
Find Real Estate Bargain!
Full foreclosure details
Home value, equity and ownership info
Find homes priced below market
Get full access with a FREE Account
Already a member?
$409,900
Listing Price2beds
2baths
1,554sqft
--sqft lot
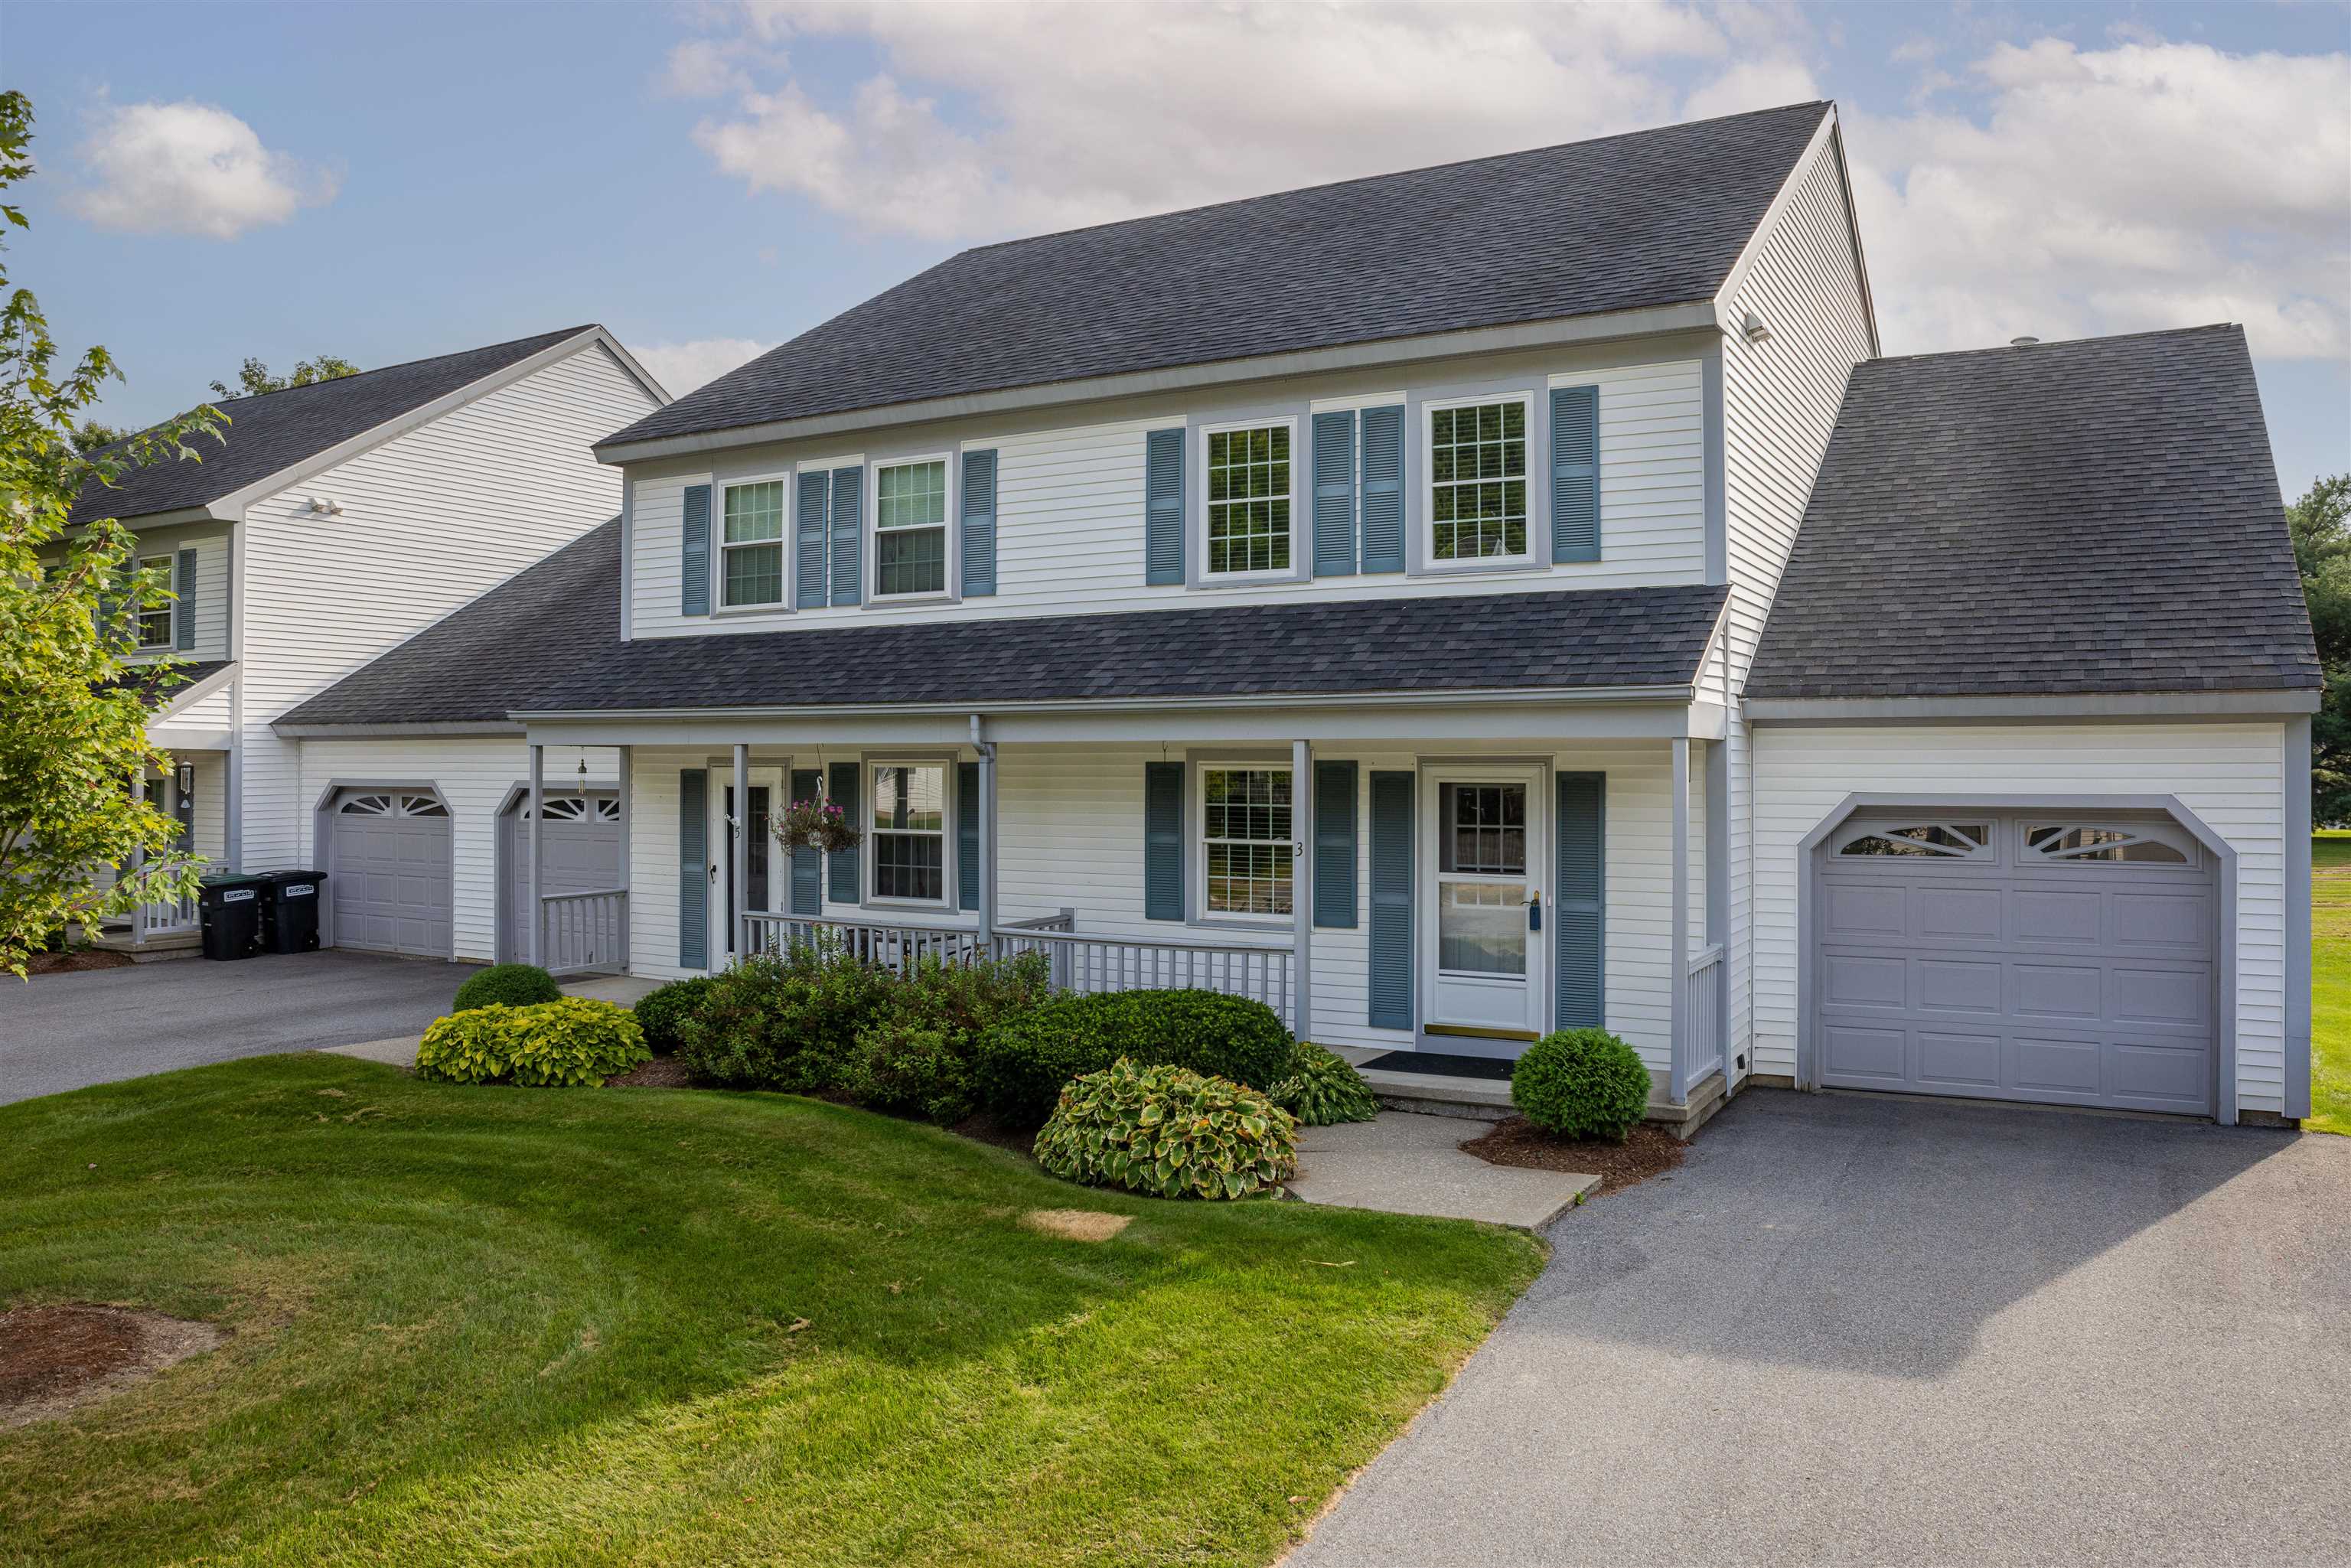
3 River View Dr, Essex Junction, VT 05452
Member Features
Find Real Estate Bargain!
Full foreclosure details
Home value, equity and ownership info
Find homes priced below market
Get full access with a FREE Account
Already a member?
For Sale
Off Market
Home type
Price / sqft
Year built
Home Details
Gorgeous Perkins Bend End Unit Townhome with many updates throughout!!! This immaculate 2 Bedroom, 2 Bathroom home with 3 stories offers a wide open floorplan on the main floor with an updated kitchen, spacious living/dining area and a large bonus room with many potential uses. Luxury Vinyl Plank and new features in the kitchen +1/2 bath make this an inviting living and entertaining space. The mini-split heat pumps provide a way to keep the space cool in the summer and cozy in the winter. Upstairs, you'll find 2 nicely sized bedrooms a laundry closet and full bath. Attached garage with breezeway for mudroom and the full basement provide maximum convenience and plenty of storage. Pride of ownership and many new windows/doors throughout, make this a fantastic opportunity. Excellent location Close to VT 289, The Essex Experience, 5 Corners, schools, parks and Global Foundries, plus an easy commute to Interstate 89, Burlington or the mountains. Great home in a great place. Take a look today!
Interior Details
1554
2
2
Has Heating:
Yes
Heating Type:
Forced Air With Air Conditioning
Has Cooling:
No
Cooling Type:
N/A
Has Fuel:
No
Fuel Type:
N/A
Has Basement:
No
Basement Type:
Basement (unspecified)
Has Flooring:
No
Flooring Type:
N/A
Has Fireplace:
Yes
Fireplace Type:
N/A
Property Details
N/A
No
No
Type:
Garage, Attached
Location:
N/A
Status:
N/A
Number of Spaces:
0
N/A
N/A
N/A
N/A
N/A
N/A
N/A
Construction Details
Condo/apartment
N/A
N/A
N/A
N/A
Tax History
Year
Amount
Land
Improvement
Percent Change
Assessment
2019
$4,624
$0
$223,700
--%
$223,700
2018
$4,588
$0
$223,700
--%
$223,700
2017
$5,254
$0
$223,700
--%
$223,700
2016
$4,599
$0
$223,700
--%
$223,700
2015
$4,567
$0
$223,700
--%
$223,700
2013
$0
$0
$223,700
--%
$223,700
2011
$378
$0
$223,700
--%
$223,700

Average Home Price in 05452
Nearby Properties
Zip Code
Price
Bed
Bath
Sqft
Lot
Sold Date
$430,191
2 Beds
1.5 Baths
1,554 Sqft
0 Lot (sqft)
Sold 09/09/2026
$376,432
2 Beds
1.5 Baths
1,554 Sqft
0 Lot (sqft)
Sold 08/11/2026
$406,000
2 Beds
2 Baths
1,554 Sqft
0 Lot (sqft)
Sold 10/06/2026
$431,535
2 Beds
1.5 Baths
1,554 Sqft
0 Lot (sqft)
Sold 10/05/2026
$409,900
2 Beds
2 Baths
1,554 Sqft
0 Lot (sqft)
Sold 10/05/2026
$394,000
2 Beds
1.5 Baths
1,554 Sqft
0 Lot (sqft)
Sold 10/06/2026




