
Member Features
Find Real Estate Bargain!
Full foreclosure details
Home value, equity and ownership info
Find homes priced below market
Get full access with a FREE Account
Already a member?
$444,900
Listing Price4beds
3baths
2,048sqft
17,711sqft lot
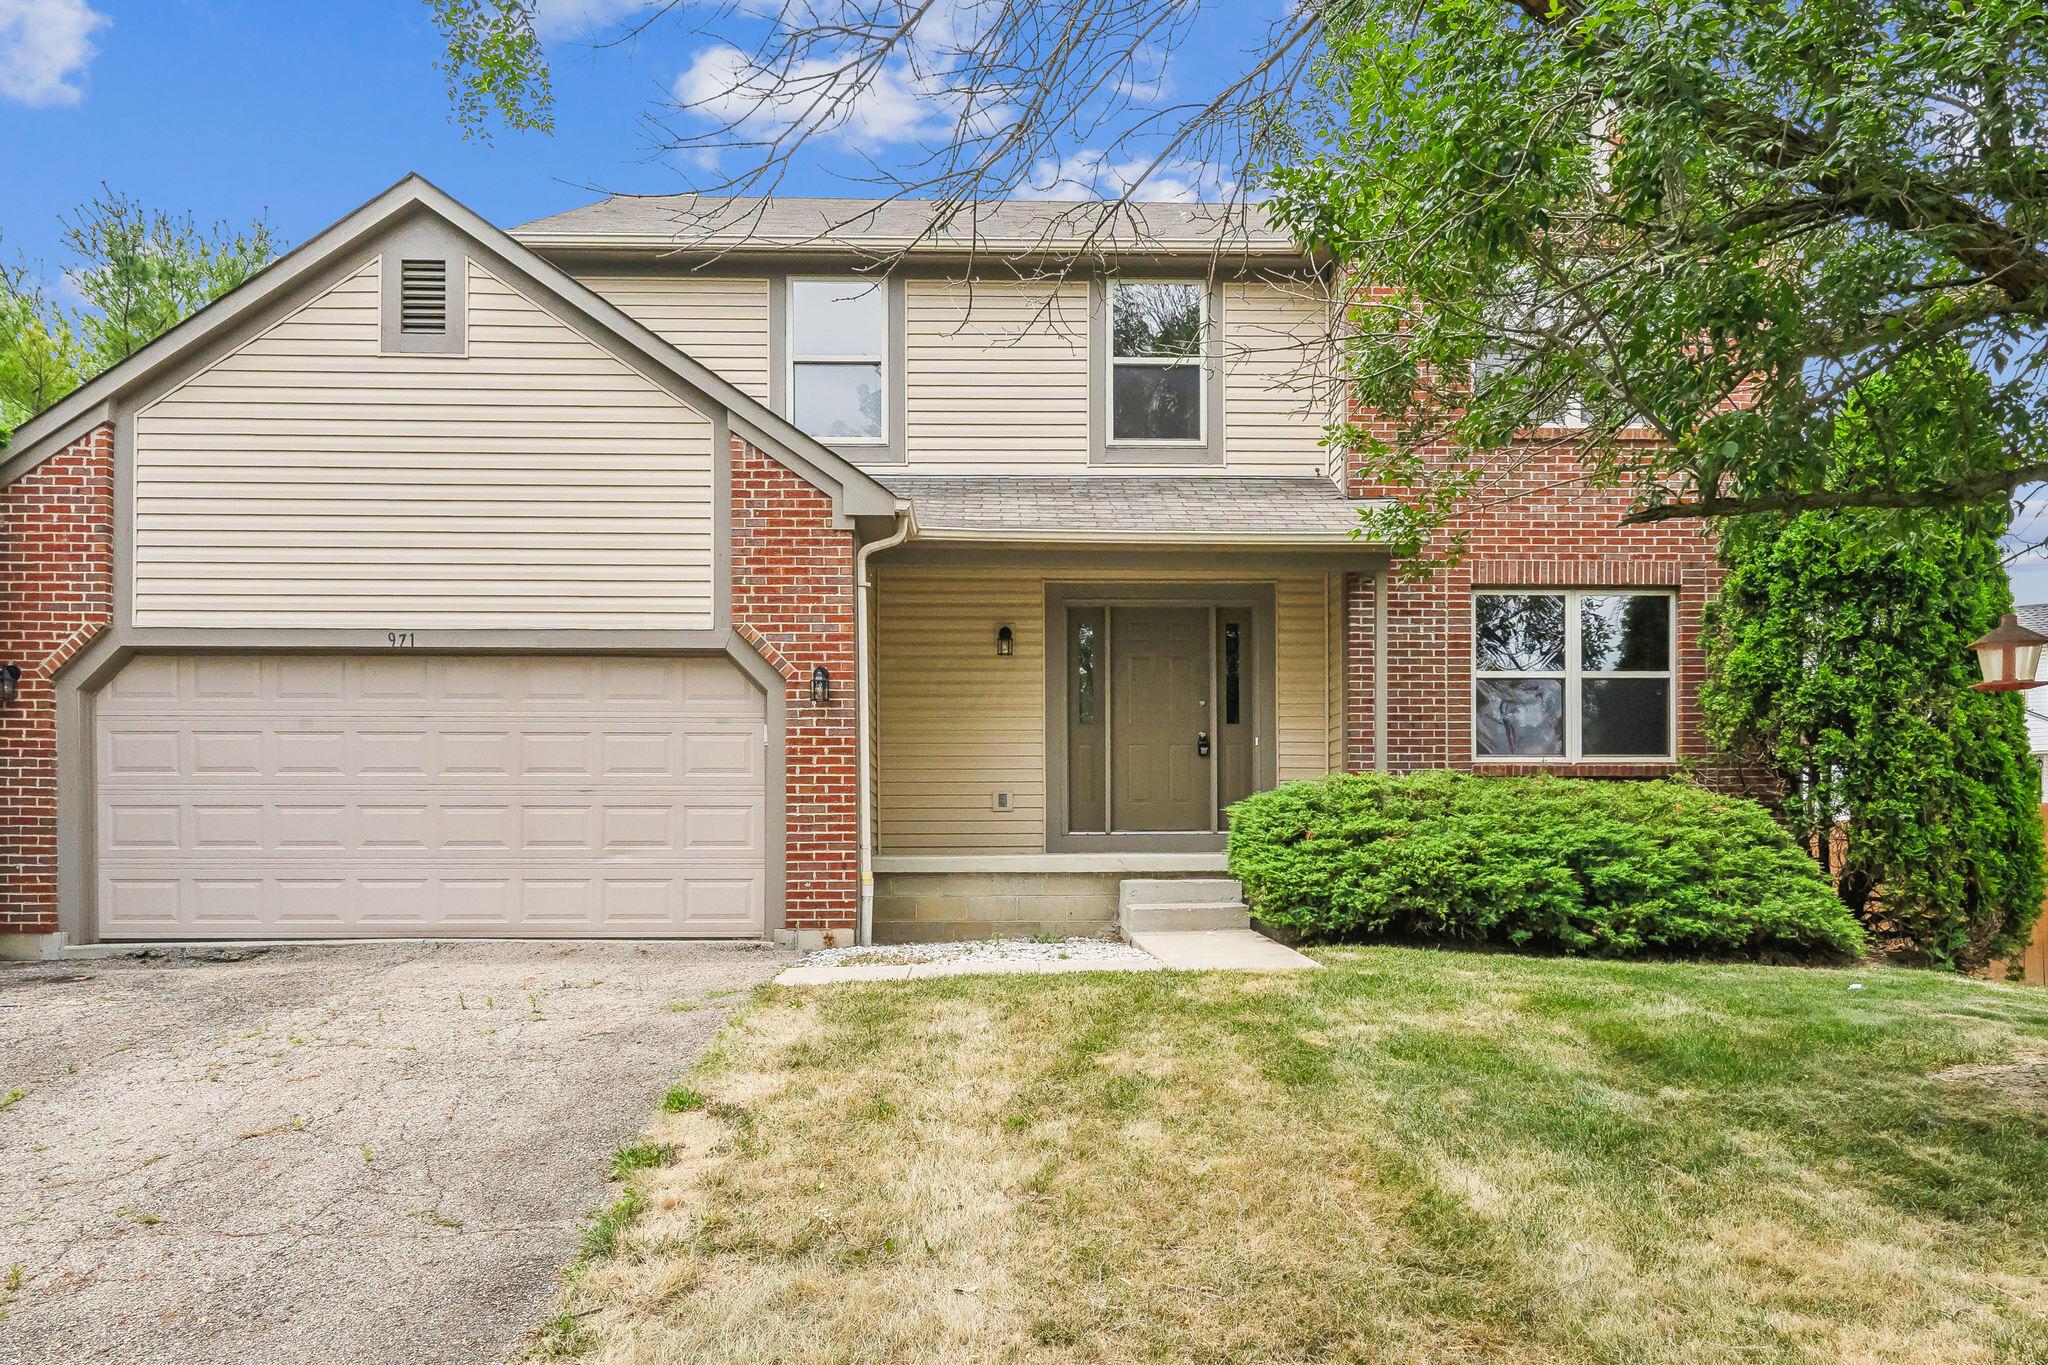
971 River Trail Dr, Grove City, OH 43123
Member Features
Find Real Estate Bargain!
Full foreclosure details
Home value, equity and ownership info
Find homes priced below market
Get full access with a FREE Account
Already a member?
For Sale
Off Market
Home type
Price / sqft
Year built
Home Details
Welcome to the Bradley 2D by Autumnwood Homes. This fully renovated, spacious 4-bedroom, 2.5- bath home offers a perfect blend of modern amenities and classic charm. The welcoming front porch is perfect for relaxing with a cup of coffee. The property includes a two car garage with plenty of space for additional parking. The front door opens into a bright and airy foyer with Luxury Vinyl Flooring, that extends throughout the main level. The heart of the home, the fully renovated kitchen, showcases granite countertops, a large island, stainless steel appliances, subway tile backsplash and pantry. Conveniently situated off the kitchen, the laundry room is easily accessible making doing laundry a breeze. Much much more to see.
Interior Details
2048
4
3
Has Heating:
Yes
Heating Type:
Central
Has Cooling:
Yes
Cooling Type:
Central
Has Fuel:
Yes
Fuel Type:
Gas
Has Basement:
No
Basement Type:
Partial
Has Flooring:
No
Flooring Type:
N/A
Has Fireplace:
Yes
Fireplace Type:
N/A
Property Details
17711
Yes
Yes
Type:
Garage, Attached
Location:
N/A
Status:
N/A
Number of Spaces:
2
N/A
N/A
N/A
N/A
N/A
N/A
N/A
Construction Details
Conventional
Brick/stone (brick And/or Stone)
N/A
N/A
N/A
Tax History
Year
Amount
Land
Improvement
Percent Change
Assessment
2019
$4,640
$14,455
$49,875
--%
$64,330
2019
$4,393
$14,455
$49,875
--%
$64,330
2017
$4,380
$14,455
$49,875
--%
$64,330
2016
$4,138
$16,030
$38,220
--%
$54,250
2015
$4,039
$16,030
$38,220
--%
$54,250
2013
$4,067
$15,260
$42,490
--%
$57,750
2011
$4,020
$15,260
$42,490
--%
$57,750

Average Home Price in 43123
Nearby Properties
Zip Code
Price
Bed
Bath
Sqft
Lot
Sold Date
$435,490
4 Beds
2.5 Baths
2,096 Sqft
8,751 Lot (sqft)
Sold 05/27/2026
$419,900
3 Beds
3 Baths
1,866 Sqft
6,447 Lot (sqft)
Sold 10/06/2026
$415,734
4 Beds
2.5 Baths
1,910 Sqft
8,751 Lot (sqft)
Sold 10/05/2026
$459,900
4 Beds
2.5 Baths
1,884 Sqft
12,985 Lot (sqft)
Sold 10/06/2026
$400,820
4 Beds
2.5 Baths
2,129 Sqft
10,450 Lot (sqft)
Sold 09/29/2026
$450,758
4 Beds
2.5 Baths
2,068 Sqft
11,439 Lot (sqft)
Sold 10/06/2026
$410,222
3 Beds
2.5 Baths
1,746 Sqft
9,448 Lot (sqft)
Sold 10/05/2026
$444,900
4 Beds
3 Baths
2,048 Sqft
17,711 Lot (sqft)
Sold 09/29/2026
$370,000
4 Beds
3 Baths
1,889 Sqft
10,559 Lot (sqft)
Sold 10/06/2026




