Member Features
Find Real Estate Bargain!
Full foreclosure details
Home value, equity and ownership info
Find homes priced below market
Get full access with a FREE Account
Already a member?
$199,900
Listing Price3beds
2baths
2,080sqft
7,187sqft lot
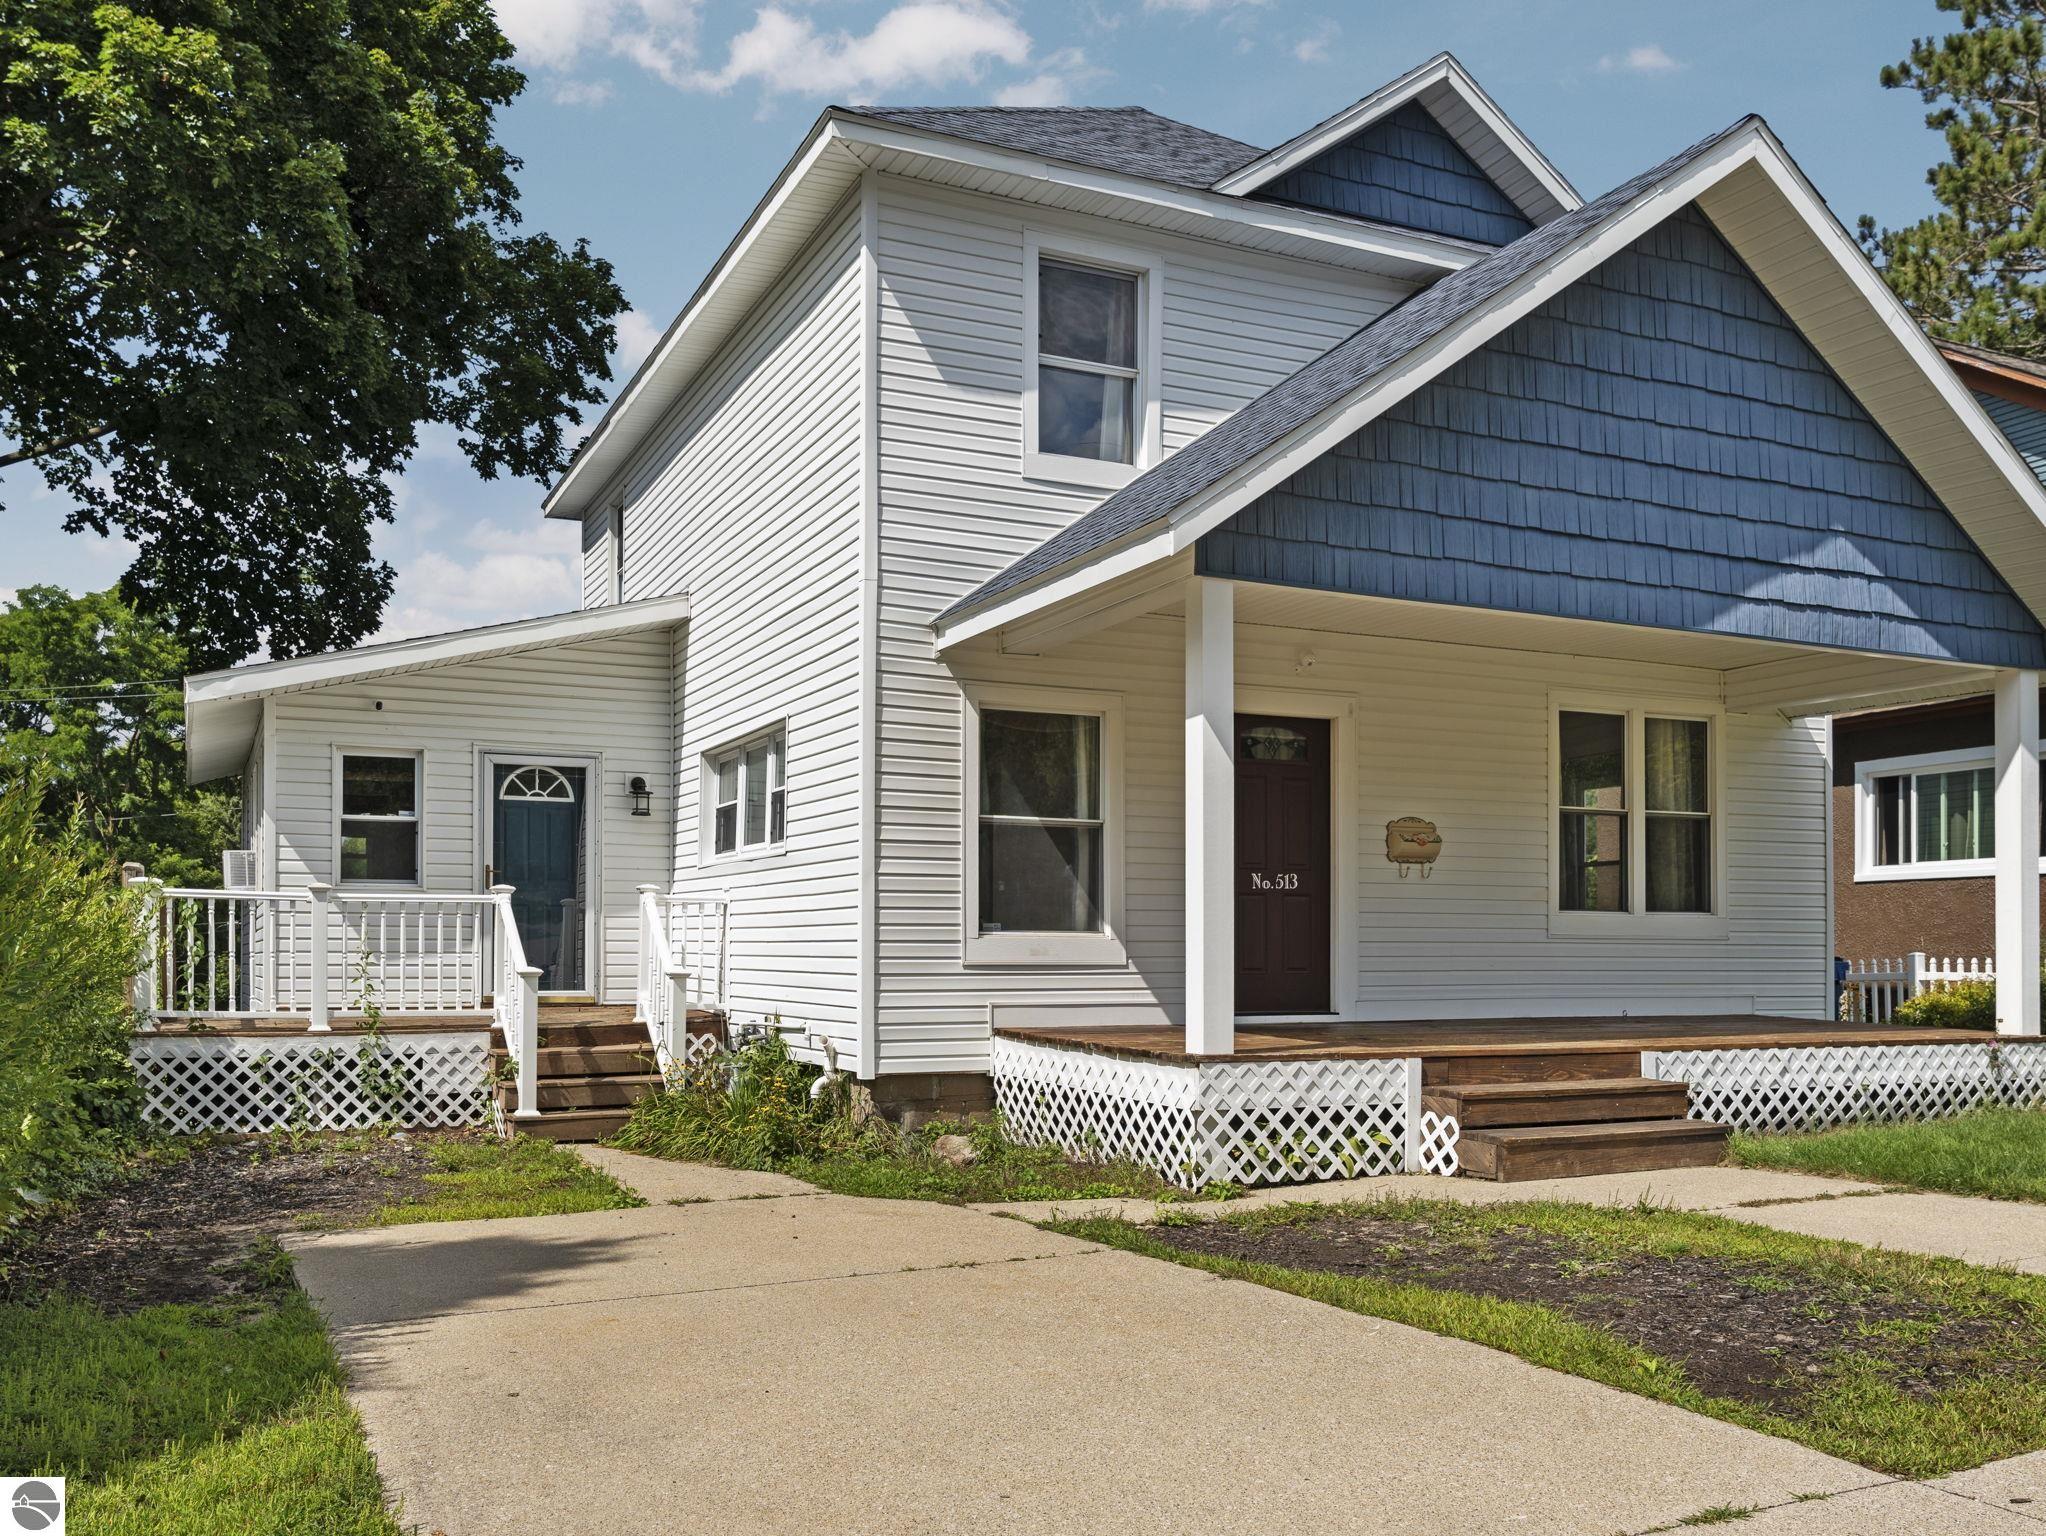
513 E River St, Cadillac, MI 49601
Member Features
Find Real Estate Bargain!
Full foreclosure details
Home value, equity and ownership info
Find homes priced below market
Get full access with a FREE Account
Already a member?
For Sale
Off Market
Home type
Price / sqft
Year built
Home Details
Discover the perfect blend of location and charm in this delightful Cadillac home, ideally situated across from Diggins Hill, offering year-round outdoor fun right at your doorstep. Whether it's a summer picnic or a winter sledding adventure, youll love the convenience of this amazing location. The outdoor spaces are perfect for entertaining with an elevated deck, covered front porch, and a spacious patio. The large fenced-in backyard is ideal for gatherings, play, or simply enjoying a quiet moment. Plus there's access off the alley and a concrete pad to park your RV or Camper on your own property & out of the way. Step inside to find a home full of character with original bannister trim and beautiful wood floors. The main floor boasts formal rooms designed for every occasion, including a dining room, breakfast room and large living room. The highlight of the main floor is the spacious kitchen, complete with quartz countertops, a stylish tiled backsplash, a pantry, and modern appliances. A main floor bathroom with a tiled shower adds convenience, while upstairs, another full bathroom awaits. In the walkout basement is a spacious family room with corner gas stove for added warmth & charm! For those seeking relaxation, a sauna in its own dedicated room offers the perfect escape. This home is a true gem, offering a warm, inviting atmosphere in an unbeatable location.
Interior Details
2080
3
2
Has Heating:
No
Heating Type:
N/A
Has Cooling:
No
Cooling Type:
N/A
Has Fuel:
No
Fuel Type:
N/A
Has Basement:
No
Basement Type:
N/A
Has Flooring:
No
Flooring Type:
N/A
Has Fireplace:
Yes
Fireplace Type:
N/A
Property Details
7187
No
No
Type:
N/A
Location:
N/A
Status:
N/A
Number of Spaces:
N/A
N/A
N/A
N/A
N/A
N/A
N/A
N/A
Construction Details
N/A
N/A
N/A
N/A
N/A
Tax History
Year
Amount
Land
Improvement
Percent Change
Assessment
-1
$-1
$0
$0
--%
$43,000
-1
$-1
$0
$0
--%
$34,700
-1
$-1
$0
$0
--%
$33,100
-1
$-1
$0
$0
--%
$34,700
-1
$-1
$0
$0
--%
$34,700

Average Home Price in 49601