Member Features
Find Real Estate Bargain!
Full foreclosure details
Home value, equity and ownership info
Find homes priced below market
Get full access with a FREE Account
Already a member?
$529,990
Listing Price4beds
3baths
2,200sqft
12,371sqft lot
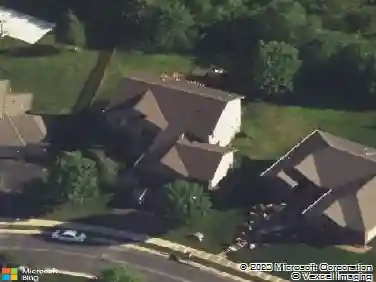
1627 River Rock Dr, Carver, MN 55315
Member Features
Find Real Estate Bargain!
Full foreclosure details
Home value, equity and ownership info
Find homes priced below market
Get full access with a FREE Account
Already a member?
For Sale
Off Market
Home type
Price / sqft
Year built
Home Details
This home is available for a May closing date! Nestled in Timber Creek, a picturesque community in Carver, the Bristol floor plan seamlessly blends style and functionality in a serene setting. Carver offers small-town charm with easy access to shopping, dining, and top-rated schools, plus convenient proximity to Highway 212 for effortless commuting. This stunning home features a chef-inspired gourmet kitchen with elegant cabinetry, a quartz-topped center island, and premium stainless steel appliances, including a refrigerator, dishwasher, and microwave. The great room is filled with natural light from expansive windows and centers around a modern electric fireplace, creating a warm and inviting atmosphere. A main-level flex room with French doors provides versatility for a home office or study. Upstairs, the luxurious primary suite boasts a spacious walk-in closet and a beautifully appointed en-suite bath. A three-car garage, a fully sodded yard with an irrigation system, and an unfinished lookout lower level for future expansion complete this exceptional home. Experience the best of Timber Creek and the welcoming community of Carver!
Interior Details
2200
4
3
Has Heating:
Yes
Heating Type:
Yes
Has Cooling:
Yes
Cooling Type:
N/A
Has Fuel:
No
Fuel Type:
N/A
Has Basement:
No
Basement Type:
Basement (unspecified)
Has Flooring:
No
Flooring Type:
N/A
Has Fireplace:
Yes
Fireplace Type:
N/A
Property Details
12371
No
No
Type:
N/A
Location:
N/A
Status:
N/A
Number of Spaces:
N/A
N/A
N/A
N/A
N/A
N/A
N/A
N/A
Construction Details
N/A
N/A
N/A
N/A
N/A
Tax History
Year
Amount
Land
Improvement
Percent Change
Assessment

Average Home Price in 55315
Nearby Properties
Zip Code
Price
Bed
Bath
Sqft
Lot
Sold Date
$551,503
3 Beds
2.5 Baths
2,521 Sqft
21,562 Lot (sqft)
Sold 10/22/2026
$543,674
$543,674
-- Beds
-- Baths
2,278 Sqft
8,756 Lot (sqft)
Sold 08/30/2026
$--
-- Beds
-- Baths
2,236 Sqft
9,496 Lot (sqft)
Sold 08/30/2026
$539,393
$539,393
-- Beds
-- Baths
1,900 Sqft
8,756 Lot (sqft)
Sold 08/26/2026
$532,599
$532,599
-- Beds
-- Baths
2,215 Sqft
8,712 Lot (sqft)
Sold 06/01/2026
$569,165
$569,165
4 Beds
3 Baths
2,272 Sqft
12,589 Lot (sqft)
Sold 10/26/2026
$559,370
$559,370
4 Beds
3 Baths
2,256 Sqft
11,935 Lot (sqft)
Sold 10/13/2026
$607,555
$607,555
3 Beds
2 Baths
1,894 Sqft
8,930 Lot (sqft)
Sold 10/13/2026
$571,750
$571,750
4 Beds
3 Baths
2,486 Sqft
9,583 Lot (sqft)
Sold 10/13/2026