Member Features
Find Real Estate Bargain!
Full foreclosure details
Home value, equity and ownership info
Find homes priced below market
Get full access with a FREE Account
Already a member?
$626,894
Listing Price--beds
3baths
2,104sqft
66,211sqft lot
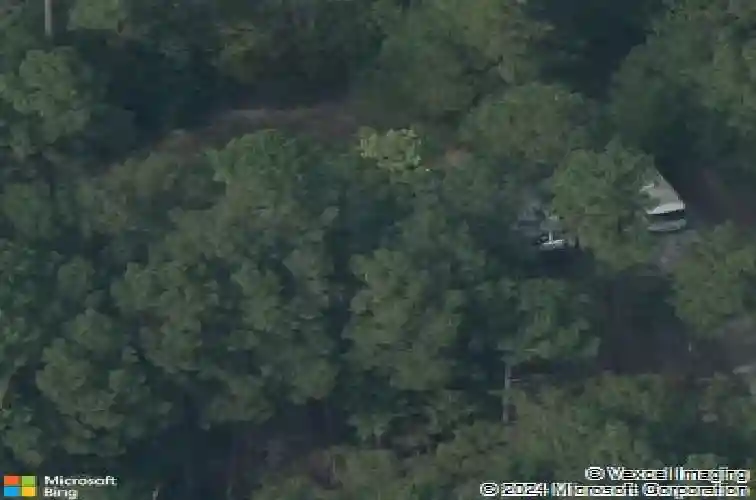
7913 River Ridge Rd, Wake Forest, NC 27587
Member Features
Find Real Estate Bargain!
Full foreclosure details
Home value, equity and ownership info
Find homes priced below market
Get full access with a FREE Account
Already a member?
For Sale
Home type
Price / sqft
Year built
Home Details
Nestled on a private 1.52-acre cul-de-sac street, this CUSTOM-BUILT, one-owner home offers the perfect blend of space, privacy, and convenience, with no HOA and no city taxes. Located just a short walk from the Neuse River Greenway and Horseshoe Farm Nature Preserve, you'll enjoy nature at your doorstep while remaining minutes from Wake Forest, Rolesville, and Raleigh. The thoughtfully designed floor plan features a welcoming 6x30 covered front porch, side-load two-car garage, and MAIN-LEVEL PRIMARY SUITE complete with vaulted ceiling, skylight, walk-in closet, and adjoining flex room ideal for a home office, nursery, fitness space, or private retreat. The kitchen offers custom cabinetry, granite countertops, center island with counter-height seating, a spacious breakfast area, an impressive walk-in pantry, and easy access to the oversized laundry room. The adjoining formal dining room, with large bay window, accommodates large gatherings. REAL HARDWOOD floors flow throughout much of the main level, while the stunning SUNROOM showcases a vaulted tongue-and-groove wood ceiling and expansive windows overlooking the peaceful backyard. An adjoining 14x20 deck provides the perfect setting for outdoor entertaining or simply enjoying the surrounding natural beauty. Upstairs you'll find two generously sized bedrooms, a full bath, and a versatile loft-style sitting area. Every bedroom offers walk-in closet space with custom shelving. Additional features include approximately 300 sq ft
Interior Details
2104
N/A
3
Has Heating:
Yes
Heating Type:
Forced Air With Air Conditioning
Has Cooling:
Yes
Cooling Type:
Central
Has Fuel:
No
Fuel Type:
N/A
Has Basement:
No
Basement Type:
No Basement
Has Flooring:
No
Flooring Type:
N/A
Has Fireplace:
Yes
Fireplace Type:
N/A
Property Details
66211
No
No
Type:
N/A
Location:
N/A
Status:
N/A
Number of Spaces:
N/A
No
No
No
No
Yes
No
No
Construction Details
Conventional
N/A
N/A
Gable
N/A
Tax History
Year
Amount
Land
Improvement
Percent Change
Assessment
2020
$2,232
$98,000
$222,153
--%
$320,153
2020
$2,232
$98,000
$222,153
--%
$320,153
2019
$2,301
$100,000
$179,338
--%
$279,338
2018
$2,116
$100,000
$179,338
--%
$279,338
2017
$2,006
$100,000
$179,338
--%
$279,338
2015
$2,087
$120,000
$177,759
--%
$297,759
2014
$1,979
$120,000
$177,759
--%
$297,759
2013
$1,848
$120,000
$177,759
--%
$297,759
2012
$1,848
$120,000
$177,759
--%
$297,759

Average Home Price in 27587
Nearby Properties
Zip Code
Price
Bed
Bath
Sqft
Lot
Sold Date
$--
-- Beds
2 Baths
2,262 Sqft
137,650 Lot (sqft)
Sold 06/02/2026
$407,045
$407,045
-- Beds
2.5 Baths
2,120 Sqft
14,375 Lot (sqft)
Sold 10/27/2026
$400,000
$400,000
3 Beds
3 Baths
1,874 Sqft
8,276 Lot (sqft)
Sold 10/27/2026
$626,894
-- Beds
3 Baths
2,104 Sqft
66,211 Lot (sqft)
Sold 10/27/2026
$417,500
$417,500
4 Beds
3 Baths
2,053 Sqft
7,405 Lot (sqft)
Sold 10/13/2026
$474,900
3 Beds
3 Baths
2,206 Sqft
10,454 Lot (sqft)
Sold 10/13/2026