Member Features
Find Real Estate Bargain!
Full foreclosure details
Home value, equity and ownership info
Find homes priced below market
Get full access with a FREE Account
Already a member?
$3,295,000
Listing Price5beds
5baths
7,098sqft
338,026sqft lot
7625 River Ridge Dr, College Station, TX 77845
Member Features
Find Real Estate Bargain!
Full foreclosure details
Home value, equity and ownership info
Find homes priced below market
Get full access with a FREE Account
Already a member?
For Sale
Off Market
Home type
Price / sqft
Year built
Home Details
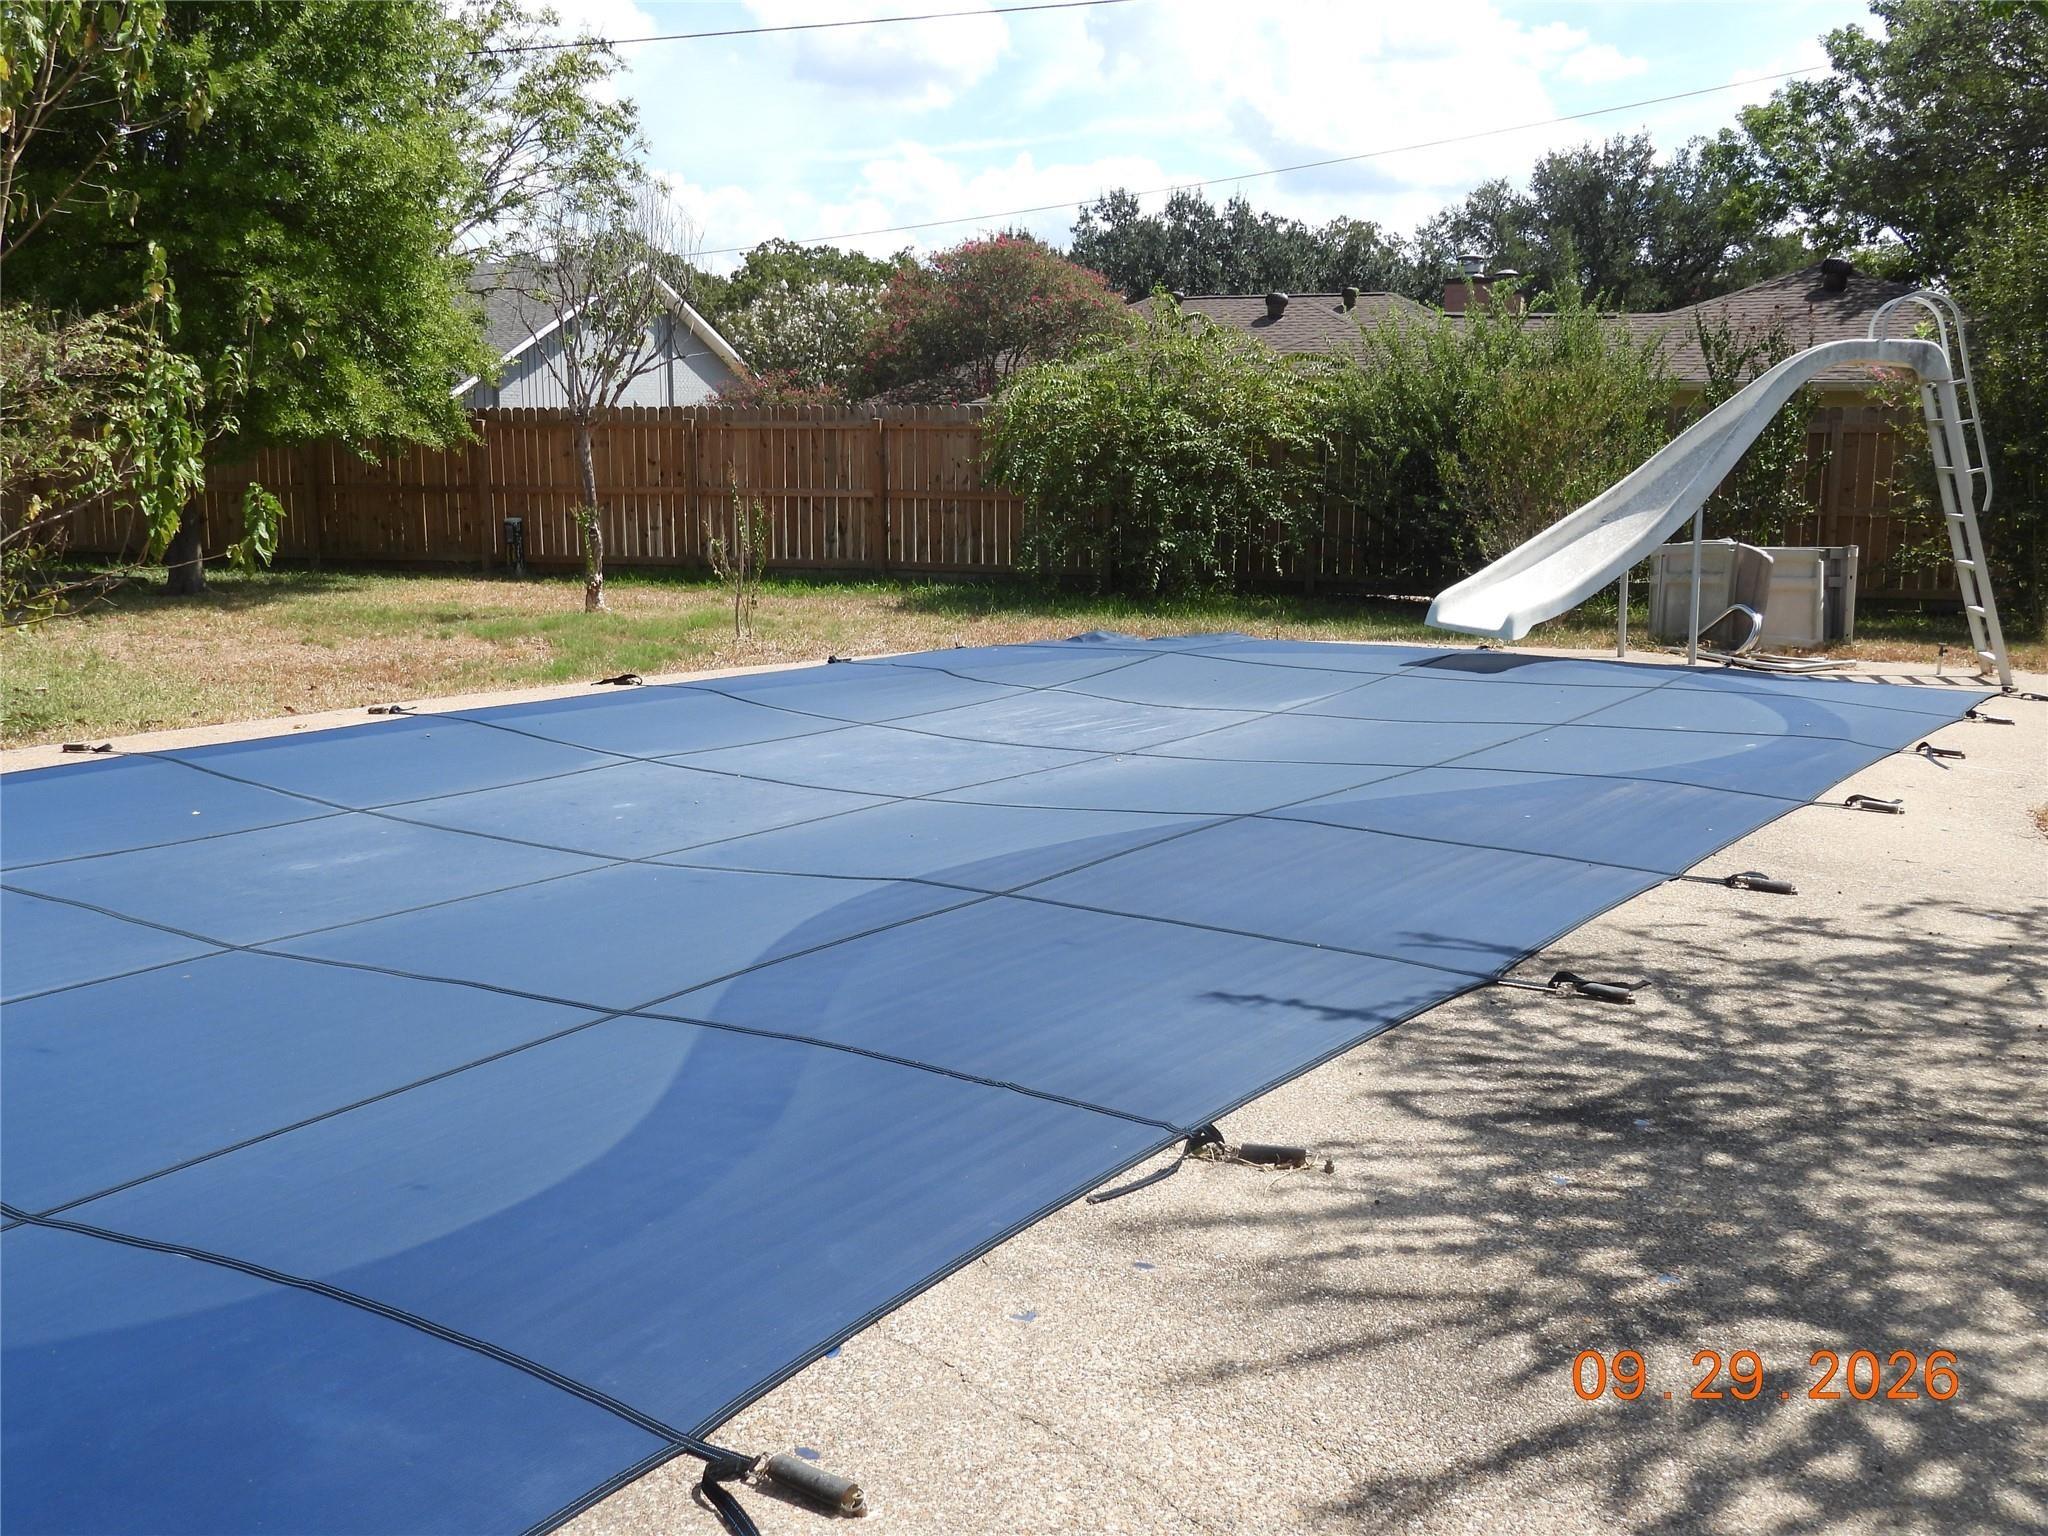
This STUNNING new home nestled on a secluded 7.76-acre cul-de-sac that features an idyllic setting, manicured grounds and private 2-acre stocked pond. The custom 5, 572SF 3 bed, 3.5 bath home is impeccably designed flaunting a standing seam metal roof, fully insulated 3 car garage, and custom wood accents throughout. Stained concrete floors carry you through the home and an expansive living room presenting 26 vaulted ceilings, a full masonry fireplace with steel surround, and Massive Windsor windows invite in copious natural light. The kitchen showcases custom Kent Moore cabinets, Quartz counter tops, a butlers pantry, appliance garage, and top of the line Monogram appliances. Enjoy the Master Suite with patio access, his and hers walk-in closets, an oversized soaking tub, and a walk-in shower. The hand-crafted catwalk allows access to two upstairs bedrooms with en-suite baths and a game room. A separated office offers privacy, built in cabinetry, and outdoor access. From the versatile indoor/outdoor party room, step outside into an entertainers paradise with a covered patio, fireplace, fully equipped outdoor kitchen and a pool/spa area with swim up bar. The detached guest house barndo is 1, 000SF 2BR/1BA with a full masonry fireplace, stately vaulted ceilings, and a fully equipped kitchen. Attached carport, 1, 625SF insulated shop with rollup doors, & a 40X20 lean plus 25'X25' car port, perfect for all of your toys. This is a once in a lifetime dream home!
Interior Details
7098
5
5
Has Heating:
Yes
Heating Type:
Central
Has Cooling:
Yes
Cooling Type:
Central
Has Fuel:
No
Fuel Type:
N/A
Has Basement:
No
Basement Type:
N/A
Has Flooring:
No
Flooring Type:
N/A
Has Fireplace:
Yes
Fireplace Type:
N/A
Property Details
338026
No
No
Type:
Garage, Attached
Location:
N/A
Status:
N/A
Number of Spaces:
7
No
No
No
No
Yes
No
No
Construction Details
N/A
Brick Veneer
N/A
N/A
Composition Shingle
Tax History
Year
Amount
Land
Improvement
Percent Change
Assessment
2020
$5,188
$120,077
$175,717
--%
$295,794
2019
$5,138
$120,080
$170,800
--%
$290,880
2018
$3,771
$114,490
$85,390
--%
$199,880
2017
$2,190
$114,490
$0
--%
$114,490
2016
$2,226
$116,750
$0
--%
$116,750
2014
$1,978
$104,520
$0
--%
$104,520
2013
$1,919
$104,520
$0
--%
$104,520
2012
$1,926
$0
$0
--%
$104,520

Average Home Price in 77845