
Member Features
Find Real Estate Bargain!
Full foreclosure details
Home value, equity and ownership info
Find homes priced below market
Get full access with a FREE Account
Already a member?
$450,000
Listing Price3beds
2baths
2,045sqft
46,609sqft lot
1531 River Rd, Weare, NH 03281
Member Features
Find Real Estate Bargain!
Full foreclosure details
Home value, equity and ownership info
Find homes priced below market
Get full access with a FREE Account
Already a member?
For Sale
Off Market
Home type
Price / sqft
Year built
Home Details
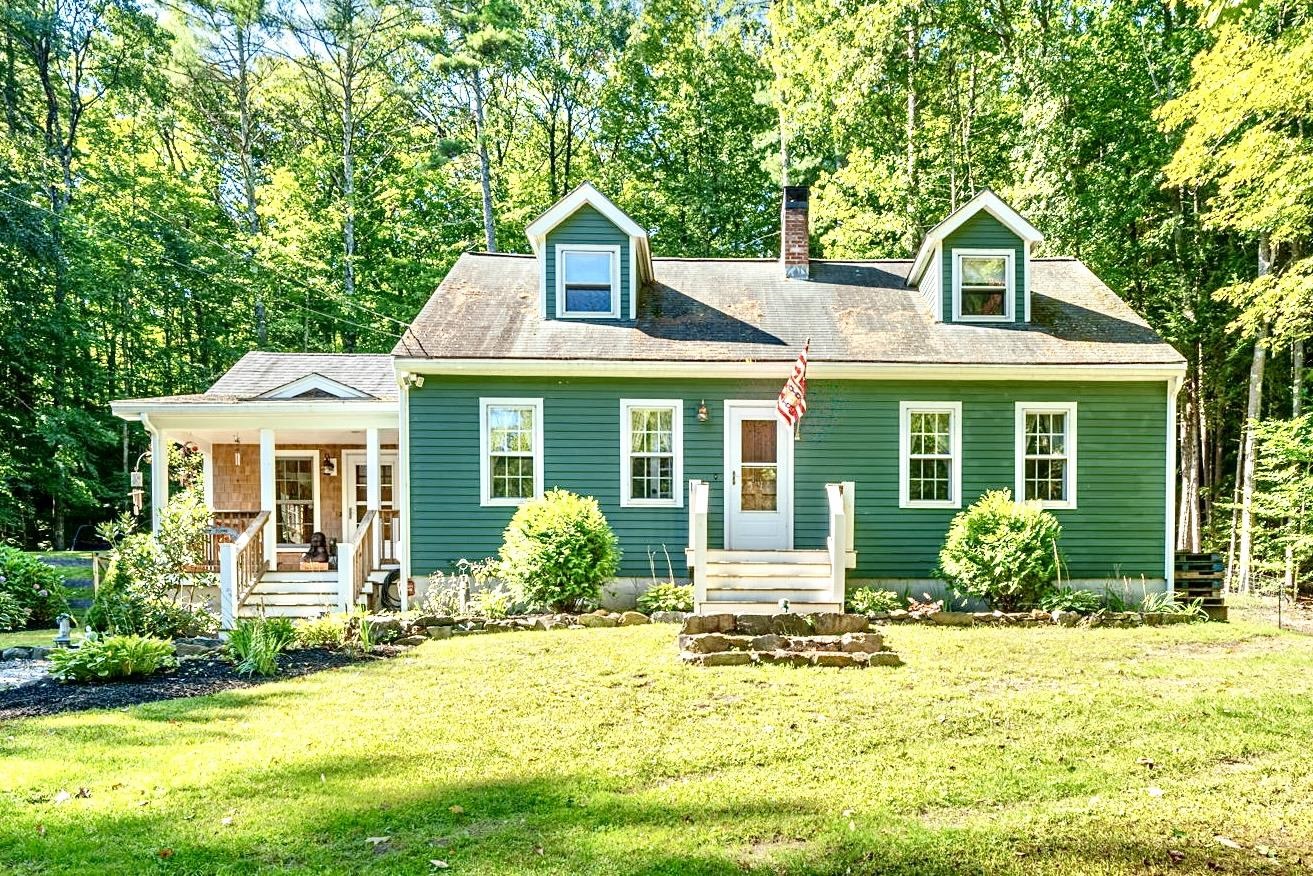
A STUNNING WEARE CAPE, WELCOME HOME! This beautifully maintained Cape-style home, offers 3BR's and 2BA's, with amazing curb appeal in the serene town of Weare. Step up the adorable covered porch and into an incredible sunroom with wood pine floors, vaulted ceilings, exposed beams, and skylights for maximum natural light. Ideal for the budding chef, the spacious kitchen is equipped with stainless steel appliances, tons of cabinet & counter space, and a massive granite countertop island, perfect for in-kitchen dining. Connected through gorgeous French doors is the sizable formal dining area with stunning built-in cabinetry and shelving, a perfect place for family dinners. The living area is a wow factor, with so much space, including an additional living area, ideal for an office, kids play area, etc., as well as more built-in shelving, hardwood floors and natural light galore. Upstairs youll find three spacious bedrooms and a full bathroom, with the primary bedroom connecting to the bathroom for en-suite convenience. The beautiful finished basement area provides additional living space ideal for a family room, home gym, or play area. Step outside to enjoy the large yard, perfect for outdoor entertaining, gardening, or relaxation. Set in a quiet location with serene sound of the Piscataguog River, this home offers the charm of country living with access to Concord and Manchester for commuting or shopping. DON'T MISS THIS GEM! Open Houses SAT 9/14 & SUN 9/
Interior Details
2045
3
2
Has Heating:
Yes
Heating Type:
Forced Air With Air Conditioning
Has Cooling:
No
Cooling Type:
N/A
Has Fuel:
Yes
Fuel Type:
Oil
Has Basement:
No
Basement Type:
N/A
Has Flooring:
No
Flooring Type:
N/A
Has Fireplace:
Yes
Fireplace Type:
N/A
Property Details
46609
No
No
Type:
N/A
Location:
N/A
Status:
N/A
Number of Spaces:
N/A
N/A
N/A
N/A
N/A
N/A
N/A
N/A
Construction Details
Cape Cod
Wood Siding
N/A
Gable
Asphalt
Tax History
Year
Amount
Land
Improvement
Percent Change
Assessment
2020
$5,465
$80,000
$148,200
--%
$228,200
2019
$5,411
$80,000
$148,200
--%
$228,200
2016
$5,094
$80,000
$147,700
--%
$227,700

Average Home Price in 03281
Nearby Properties
Zip Code
Price
Bed
Bath
Sqft
Lot
Sold Date
$527,794
$527,794
3 Beds
3 Baths
2,083 Sqft
87,120 Lot (sqft)
Sold 10/18/2026
$450,000
$450,000
3 Beds
2 Baths
2,045 Sqft
46,609 Lot (sqft)
Sold 09/29/2026




