
Member Features
Find Real Estate Bargain!
Full foreclosure details
Home value, equity and ownership info
Find homes priced below market
Get full access with a FREE Account
Already a member?
$550,000
Listing Price2beds
3baths
1,586sqft
653,400sqft lot
5451 River Rd, Arlington, VT 05250
Member Features
Find Real Estate Bargain!
Full foreclosure details
Home value, equity and ownership info
Find homes priced below market
Get full access with a FREE Account
Already a member?
For Sale
Off Market
Home type
Price / sqft
Year built
Home Details
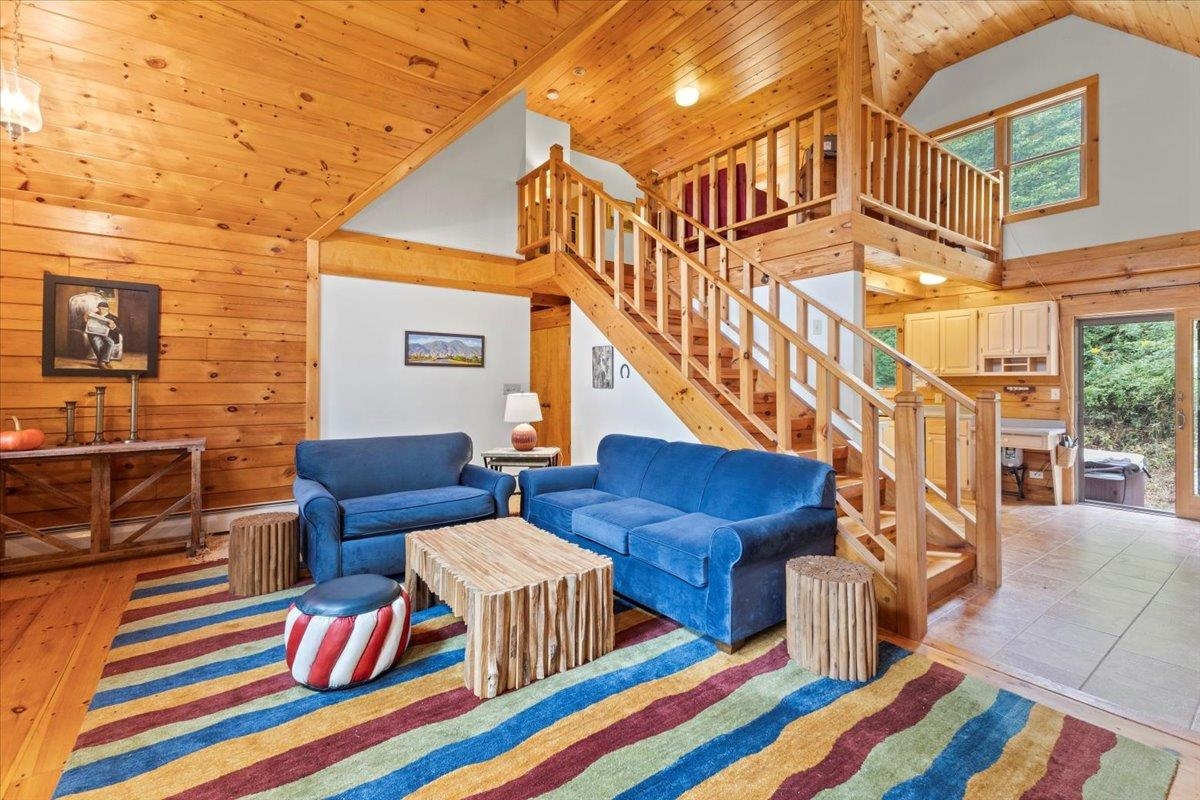
ABOVE THE BATTENKILL... As you head west on 313 from the village of Arlington and drive alongside the Battenkill, the essence of the Battenkill Valley captures you. This rare undeveloped river valley in Southern Vermont is the Vermont that many of us long for. After a leisurely six-mile drive and a left turn over the river, you arrive at the driveway leading to a Beaver Mountain Custom Log Home constructed in 2001. A primary ensuite bedroom on the main floor, a spacious kitchen, a dining area, and a bonus room/den are offered. The main floor living room with a wood-burning stove will become your favorite gathering space. The main floor also offers a laundry closet and a guest bathroom. Heading upstairs is another bedroom, a full bathroom, and an open den overlooking the great room. The oversized one-car garage offers abundant storage space. Close to Manchester, Bromley, and Stratton Mountain Resort. Saratoga and SPAC are just 45 minutes away. Partially furnished. Don't let this one get away!
Interior Details
1586
2
3
Has Heating:
Yes
Heating Type:
Steam
Has Cooling:
No
Cooling Type:
N/A
Has Fuel:
No
Fuel Type:
N/A
Has Basement:
No
Basement Type:
N/A
Has Flooring:
No
Flooring Type:
N/A
Has Fireplace:
Yes
Fireplace Type:
N/A
Property Details
653400
No
No
Type:
N/A
Location:
N/A
Status:
N/A
Number of Spaces:
N/A
N/A
N/A
N/A
N/A
N/A
N/A
N/A
Construction Details
Rustic
Logs
N/A
Shed
Shingle
Tax History
Year
Amount
Land
Improvement
Percent Change
Assessment
2019
$-1
$95,600
$217,400
--%
$313,000
2019
$-1
$95,600
$217,400
--%
$313,000
2016
$-1
$95,600
$217,400
--%
$313,000
2016
$-1
$95,600
$217,400
--%
$313,000

Average Home Price in 05250
Nearby Properties
Zip Code
Price
Bed
Bath
Sqft
Lot
Sold Date
$550,000
$550,000
2 Beds
3 Baths
1,586 Sqft
653,400 Lot (sqft)
Sold 09/29/2026



