Member Features
Find Real Estate Bargain!
Full foreclosure details
Home value, equity and ownership info
Find homes priced below market
Get full access with a FREE Account
Already a member?
$570,000
Listing Price4beds
3baths
2,405sqft
10,454sqft lot
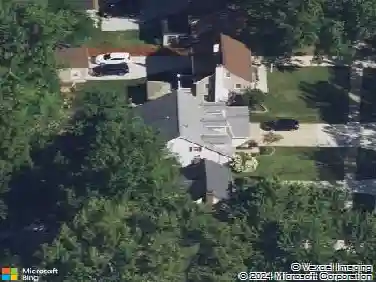
3733 River Ln, Rocky River, OH 44116
Member Features
Find Real Estate Bargain!
Full foreclosure details
Home value, equity and ownership info
Find homes priced below market
Get full access with a FREE Account
Already a member?
For Sale
Off Market
Home type
Price / sqft
Year built
Home Details
Welcome to this beautifully maintained 4-bedroom, 2.5-bathroom home nestled on a quiet cul-de-sac in Christensen Estates, one of Rocky Rivers most sought-after neighborhoods. This move-in ready home offers over 3000 sq ft of comfortable living space and numerous upgrades throughout. The spacious great room, located just off the kitchen, features a custom stone gas fireplace, beamed ceilings, crown molding, and Pella sliding doors that open to a large wood deck featuring a retractable awning to enjoy shade on sunny afternoons. The eat-in kitchen includes stainless steel appliances, a large wall pantry, and sliding doors that lead to the deck, perfect for entertaining. A private home office with built-in bookcases is ideal for remote work. The first floor also includes a formal living room and dining room trimmed with crown molding, along with a convenient half bath and laundry room. Upstairs, the primary suite offers a private ensuite bath with dual-sink vanity, while the three additional bedrooms share a full bath with a jetted whirlpool tub. The partially finished basement includes a wet bar and built-in storage closet, with an additional storage closet and utility sink in the unfinished portion of the basement. The attached 2-car garage features a second utility sink with hot and cold water. Recent updates include a new furnace (Feb. 2025) and roof (Sept. 2022) for added peace of mind.
Interior Details
2405
4
3
Has Heating:
Yes
Heating Type:
Heat Pump
Has Cooling:
Yes
Cooling Type:
Central
Has Fuel:
Yes
Fuel Type:
Gas
Has Basement:
No
Basement Type:
Basement (unspecified)
Has Flooring:
No
Flooring Type:
N/A
Has Fireplace:
Yes
Fireplace Type:
N/A
Property Details
10454
Yes
Yes
Type:
Garage, Attached
Location:
N/A
Status:
N/A
Number of Spaces:
2
N/A
N/A
N/A
N/A
N/A
N/A
N/A
Construction Details
Colonial
Aluminum/vinyl
N/A
Hip
Asphalt
Tax History
Year
Amount
Land
Improvement
Percent Change
Assessment
2019
$7,036
$26,320
$85,650
--%
$111,970
2018
$7,016
$26,320
$85,650
--%
$111,970
2017
$5,874
$19,640
$67,590
--%
$87,230
2016
$5,718
$19,640
$67,590
--%
$87,230
2015
$5,720
$19,640
$67,590
--%
$87,230
2013
$5,725
$19,080
$65,590
--%
$84,670
2011
$5,039
$18,730
$63,670
--%
$82,400

Average Home Price in 44116
Nearby Properties
Zip Code
Price
Bed
Bath
Sqft
Lot
Sold Date
$640,966
4 Beds
2.5 Baths
2,383 Sqft
13,130 Lot (sqft)
Sold 06/30/2026
$422,058
3 Beds
2.5 Baths
2,274 Sqft
2,178 Lot (sqft)
Sold 05/20/2026
$355,000
3 Beds
4 Baths
2,156 Sqft
1,097 Lot (sqft)
Sold 10/13/2026
$879,000
$879,000
5 Beds
3 Baths
2,158 Sqft
10,500 Lot (sqft)
Sold 10/27/2026
$689,900
$689,900
5 Beds
3 Baths
2,308 Sqft
10,500 Lot (sqft)
Sold 10/26/2026
$588,090
4 Beds
2 Baths
2,345 Sqft
10,500 Lot (sqft)
Sold 10/27/2026
$229,900
$229,900
4 Beds
1.5 Baths
2,232 Sqft
10,000 Lot (sqft)
Sold 10/26/2026
$753,493
4 Beds
3 Baths
2,655 Sqft
10,145 Lot (sqft)
Sold 10/27/2026