Member Features
Find Real Estate Bargain!
Full foreclosure details
Home value, equity and ownership info
Find homes priced below market
Get full access with a FREE Account
Already a member?
$499,900
Listing Price3beds
3baths
2,371sqft
66,081sqft lot
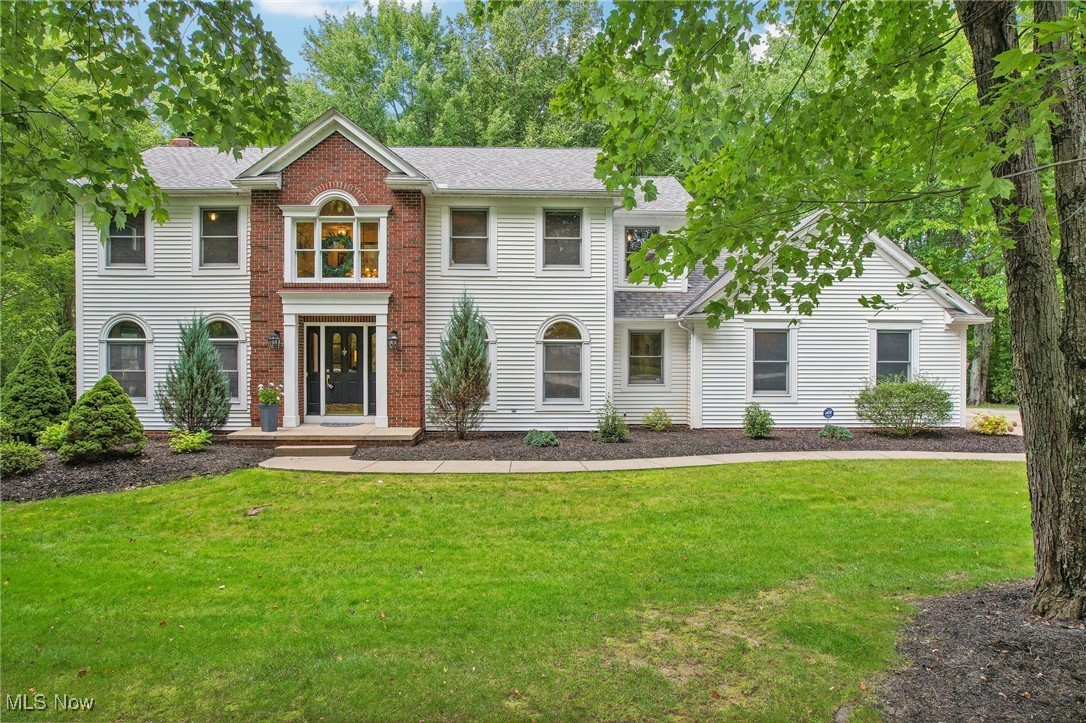
540 River Glen Dr, Aurora, OH 44202
Member Features
Find Real Estate Bargain!
Full foreclosure details
Home value, equity and ownership info
Find homes priced below market
Get full access with a FREE Account
Already a member?
For Sale
Off Market
Home type
Price / sqft
Year built
Home Details
Welcome to this sprawling, elegant colonial in Aurora, nestled on a tranquil, wooded lot that offers both privacy and serenity!nAs you step into the grand 2-story foyer, youre greeted by gleaming hardwood floors and a picturesque view of the beautifully appointed rooms beyond. The handsome first floor office, bathed in natural light from several Palladian windows, provides the perfect workspace it could also be used as a formal living room.nnEntertain in style in the formal dining room, which features a tray ceiling, crown molding, chair molding, and more Palladian windows.nnThe heart of the home, the spacious kitchen, boasts extensive cabinetry, ample counter space, stainless steel appliances, and an inviting eating area with sliders leading to the patio. The adjacent family room is the perfect spot to relax, complete with a floor-to-ceiling brick fireplace and easy access to the backyard. A laundry room and half bathroom are conveniently located nearby.nnRetreat to the expansive owners suite, which offers a bright sitting area, walk-in closet, and an ensuite bathroom with double sinks, a large soaking tub, and a separate shower.nnTwo additional bedrooms and a full bathroom complete the second level.nnThe exterior is equally impressive, featuring a 1.5-acre yard with an expansive concrete patio, a lush level lawn, and serene wooded backdrop.nnLocated in the desirable Aurora school district, this home also includes an attached 3-car garage. This property is a must-see!
Interior Details
2371
3
3
Has Heating:
Yes
Heating Type:
Baseboard
Has Cooling:
Yes
Cooling Type:
Central
Has Fuel:
Yes
Fuel Type:
Oil
Has Basement:
No
Basement Type:
Partial
Has Flooring:
No
Flooring Type:
N/A
Has Fireplace:
Yes
Fireplace Type:
N/A
Property Details
66081
Yes
Yes
Type:
Garage, Attached
Location:
N/A
Status:
N/A
Number of Spaces:
2
No
No
No
No
No
Yes
No
Construction Details
Conventional
Brick/stone (brick And/or Stone)
N/A
N/A
N/A
Tax History
Year
Amount
Land
Improvement
Percent Change
Assessment
2019
$5,878
$22,930
$85,820
--%
$108,750
2018
$5,858
$22,930
$85,820
--%
$108,750
2017
$5,976
$21,840
$78,680
--%
$100,520
2016
$5,385
$21,840
$78,680
--%
$100,520
2015
$5,538
$21,840
$78,680
--%
$100,520
2013
$5,216
$21,840
$71,540
--%
$93,380
2012
$5,200
$21,840
$71,540
--%
$93,380

Average Home Price in 44202
Nearby Properties
Zip Code
Price
Bed
Bath
Sqft
Lot
Sold Date
$419,375
$419,375
3 Beds
2.5 Baths
2,251 Sqft
52,490 Lot (sqft)
Sold 08/11/2026
$--
2 Beds
2 Baths
2,152 Sqft
32,265 Lot (sqft)
Sold 07/28/2026
$745,000
$745,000
4 Beds
3 Baths
2,533 Sqft
137,606 Lot (sqft)
Sold 10/06/2026
$499,900
$499,900
3 Beds
3 Baths
2,371 Sqft
66,081 Lot (sqft)
Sold 09/29/2026