
Member Features
Find Real Estate Bargain!
Full foreclosure details
Home value, equity and ownership info
Find homes priced below market
Get full access with a FREE Account
Already a member?
$989,900
Listing Price5beds
5baths
3,488sqft
16,553sqft lot
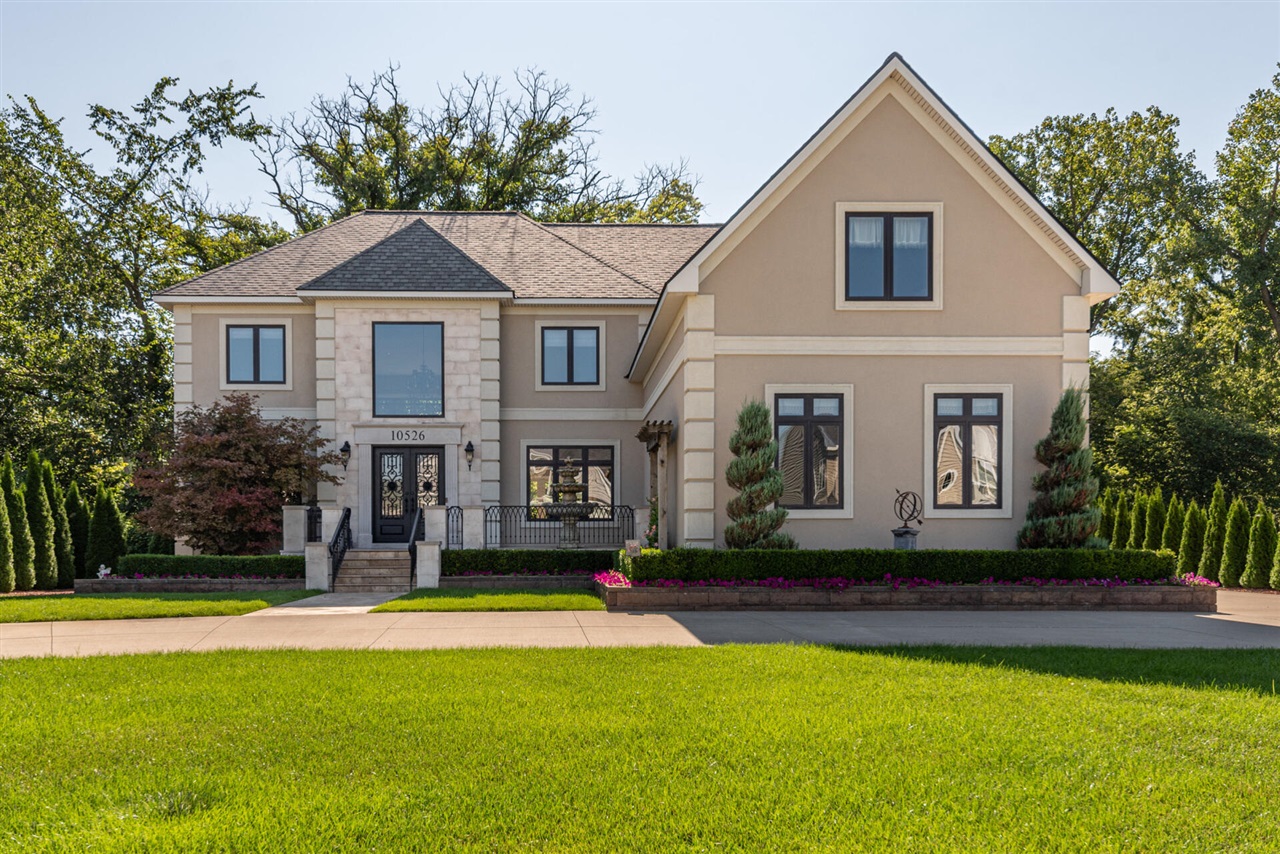
10526 River Edge Rd, Saline, MI 48176
Member Features
Find Real Estate Bargain!
Full foreclosure details
Home value, equity and ownership info
Find homes priced below market
Get full access with a FREE Account
Already a member?
For Sale
Off Market
Home type
Price / sqft
Year built
Home Details
Have you been searching for a one-of-a-kind home in which a custom Builder has lovingly designed and constructed for his/her own family? Living in a neighborhood while having a more private 'Up North' vibe? Someone else taking the time to meticulously plan out every detail of your new home to perfection while sparing no expense? Well, wait no longer! From the moment you enter the circular driveway you are greeted with the timeless stucco and limestone exterior, meticulously maintained landscape to include manicured trees and shrubs, flower beds and hand built trellis, and a stunning tile walkway leading to the large enclosed limestone front porch with custom rod iron railing and gorgeous solid wood front door. The interior is bright with a well thought out open floor plan with high end
Interior Details
3488
5
5
Has Heating:
Yes
Heating Type:
Forced Air With Air Conditioning
Has Cooling:
Yes
Cooling Type:
N/A
Has Fuel:
No
Fuel Type:
N/A
Has Basement:
No
Basement Type:
Basement (unspecified)
Has Flooring:
No
Flooring Type:
N/A
Has Fireplace:
Yes
Fireplace Type:
N/A
Property Details
16553
No
No
Type:
N/A
Location:
N/A
Status:
N/A
Number of Spaces:
N/A
N/A
N/A
N/A
N/A
N/A
N/A
N/A
Construction Details
Condo/apartment
N/A
N/A
N/A
N/A
Tax History
Year
Amount
Land
Improvement
Percent Change
Assessment
2018
$8,165
$0
$0
--%
$306,600
2019
$8,332
$0
$0
--%
$286,200
2018
$8,165
$0
$0
--%
$252,600
2017
$7,797
$0
$0
--%
$250,100
2016
$7,797
$0
$0
--%
$233,300
2014
$2,477
$0
$0
--%
$50,000
2013
$2,452
$0
$0
--%
$50,000
2012
$19
$0
$0
--%
$400

Average Home Price in 48176
Nearby Properties
Zip Code
Price
Bed
Bath
Sqft
Lot
Sold Date
$599,000
4 Beds
4 Baths
3,595 Sqft
43,560 Lot (sqft)
Sold 10/13/2026
$725,000
$725,000
4 Beds
4 Baths
3,100 Sqft
44,867 Lot (sqft)
Sold 10/13/2026
$989,900
$989,900
5 Beds
5 Baths
3,488 Sqft
16,553 Lot (sqft)
Sold 10/12/2026




