
Member Features
Find Real Estate Bargain!
Full foreclosure details
Home value, equity and ownership info
Find homes priced below market
Get full access with a FREE Account
Already a member?
$469,000
Listing Price4beds
5baths
2,124sqft
75,794sqft lot
483 N River Dr, Gwinn, MI 49841
Member Features
Find Real Estate Bargain!
Full foreclosure details
Home value, equity and ownership info
Find homes priced below market
Get full access with a FREE Account
Already a member?
For Sale
Off Market
Home type
Price / sqft
Year built
Home Details
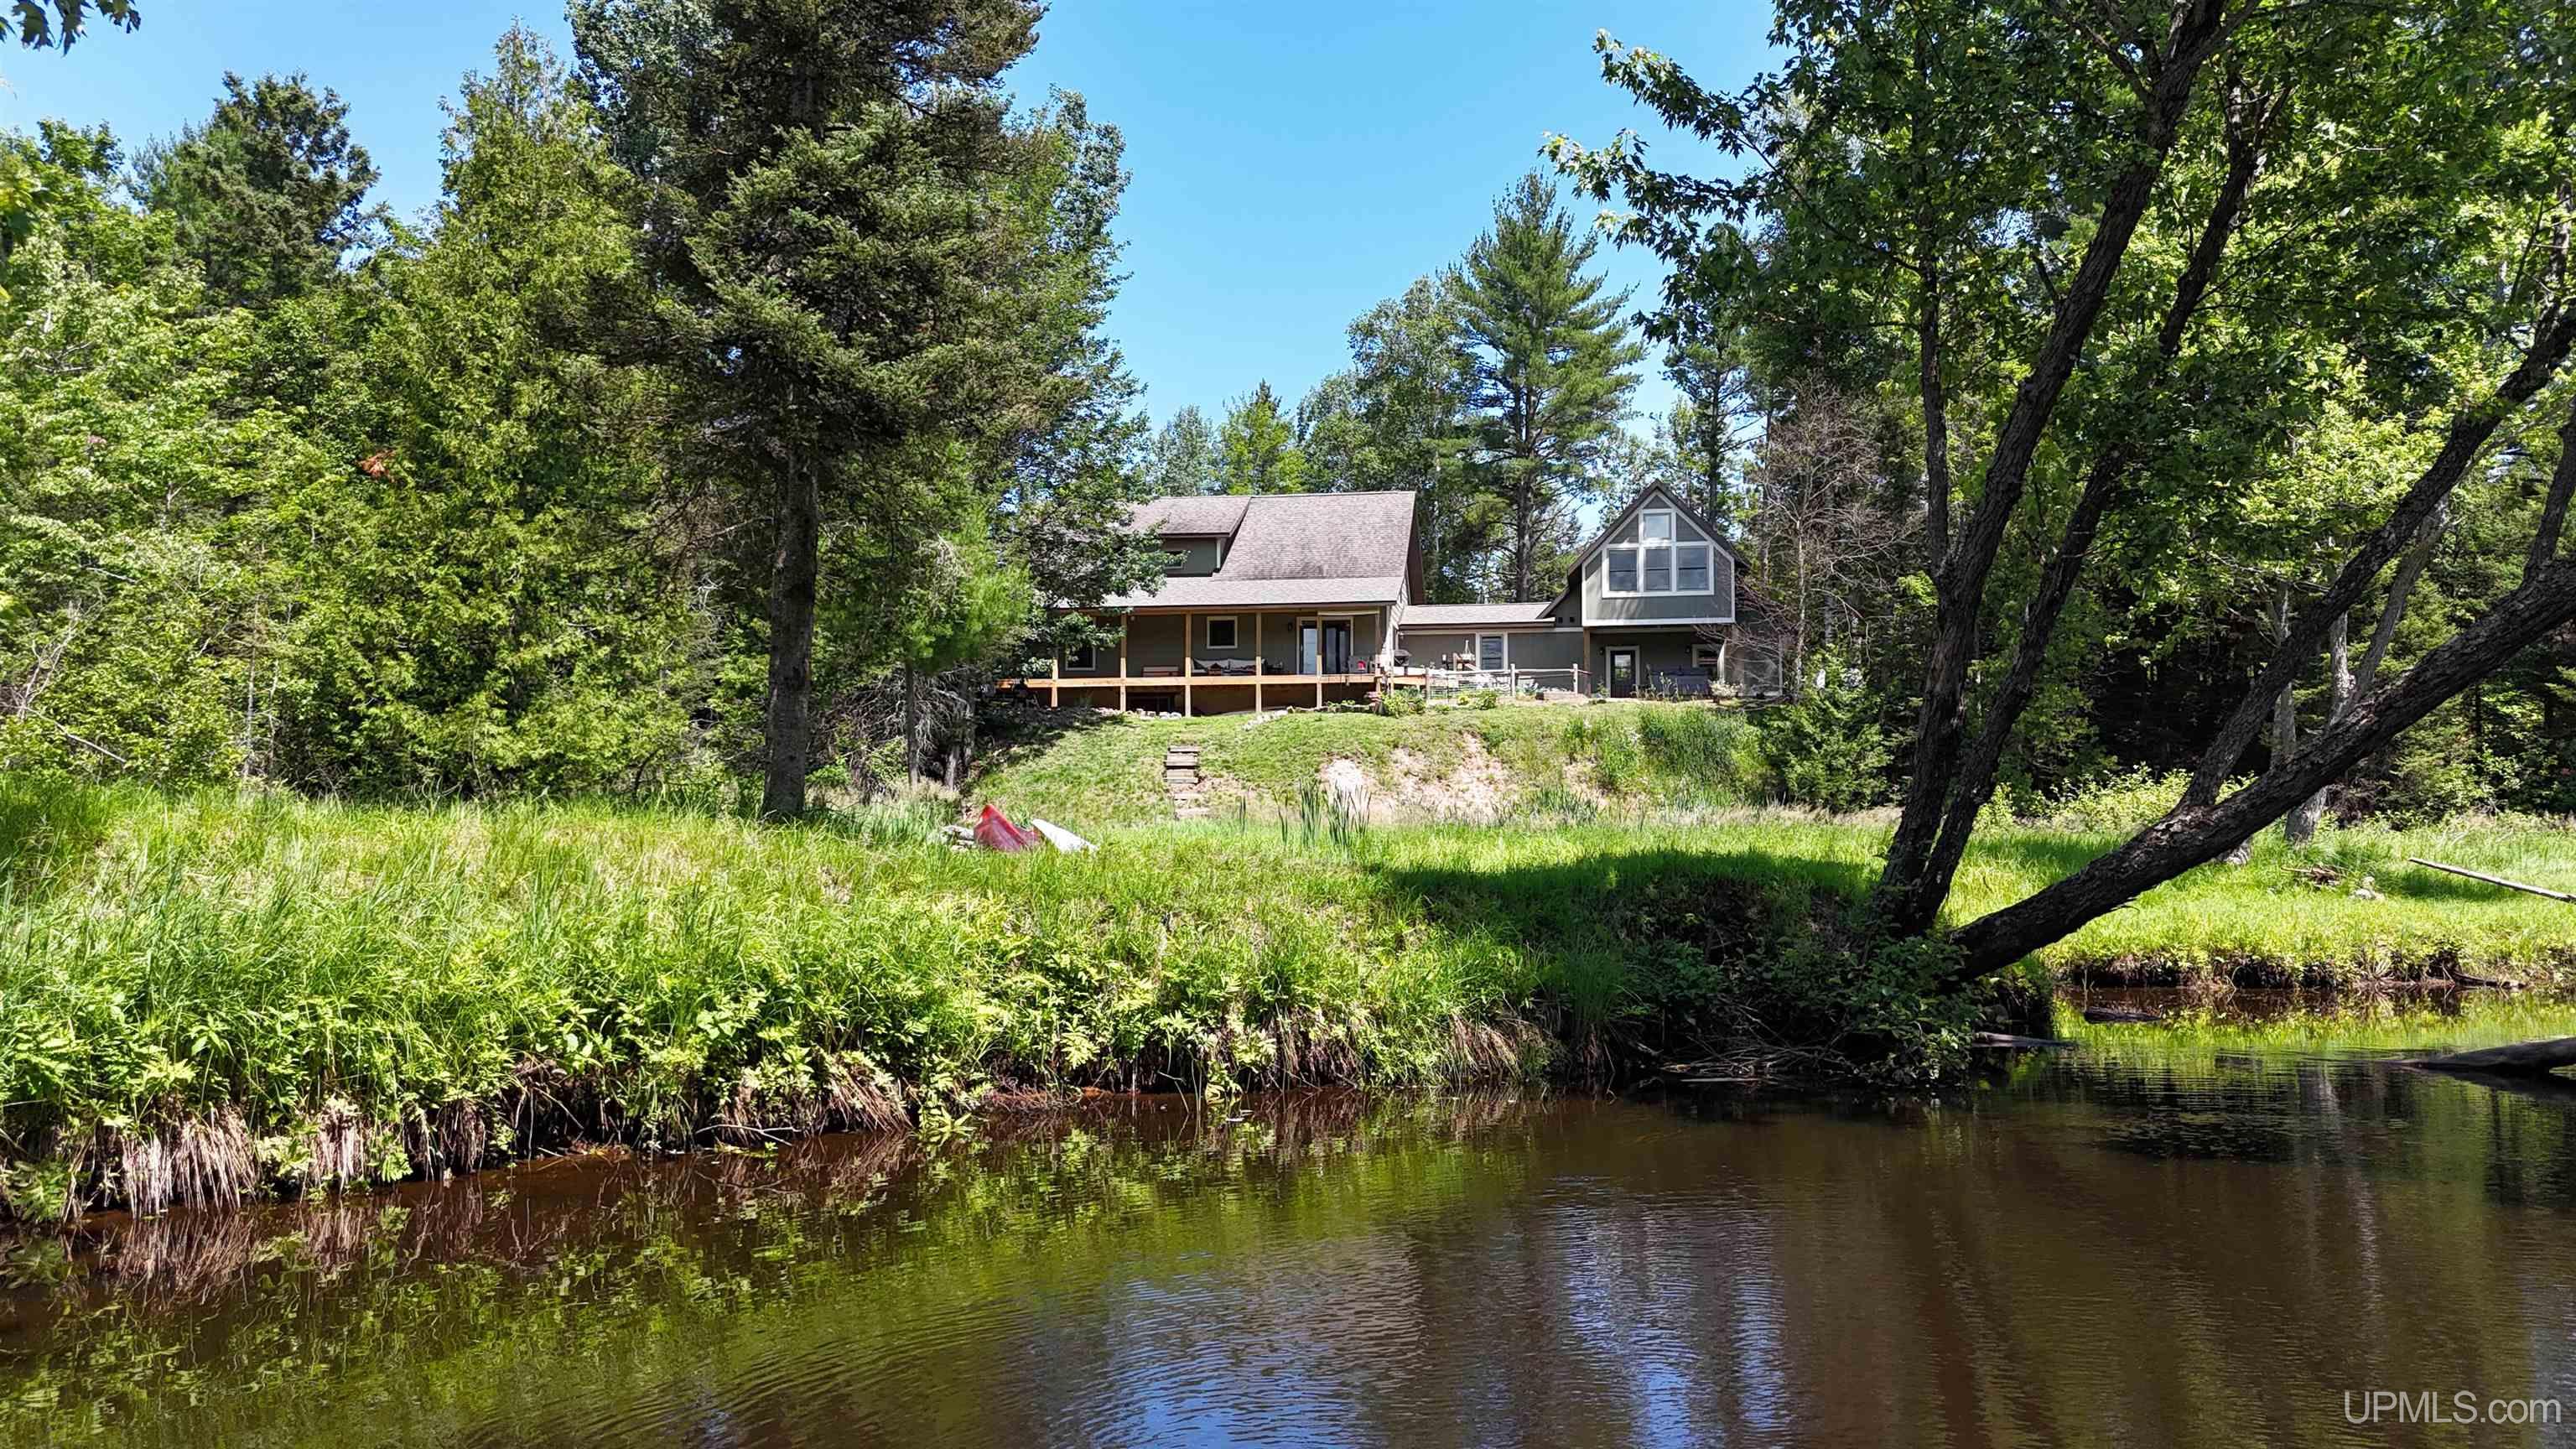
Welcome home to this completely updated home on the Middle Branch of the Escanaba River. This home is only 25 min from Marquette and offers a majestic view from the two covered porchs over looking either the river or the wooded front yard. Only available due to a career opportunity out of the area. The main home originally a D Log style construction visible on the inside was updated, insulated on the exterior and wrapped in LP smart siding. With the renovation, the current owners added a two car heated garage, mudroom and office suite above with a beautiful cantilevered studio with stunning views and sunsets over the river which is currently being used as a bedroom. The addition also boasts a great den with kitchenette and bath with a soaking tub. Use it as an office or AirBnB, the entrance is set up to be separated from the main home. The main house with log structure has beautiful log beams and tongue & groove floor planking as the ceiling in the first floor. This amazing open space houses an open floor plan with hickory cabinets, ebony butcher block counters, 4x10 island and new appliances , wonderful stainless steel sink and built in style pantry and fridge. This great kitchen is open to the dining and living area that capitalizes on views of the river sheltered from the sun by the covered porch. Off the open living space is a main floor laundry space, currently used as storage and a main floor master bedroom suite with a huge master bath with a custom built shower an
Interior Details
2124
4
5
Has Heating:
Yes
Heating Type:
Hot Water
Has Cooling:
No
Cooling Type:
N/A
Has Fuel:
Yes
Fuel Type:
Gas
Has Basement:
No
Basement Type:
Basement (unspecified)
Has Flooring:
No
Flooring Type:
N/A
Has Fireplace:
Yes
Fireplace Type:
N/A
Property Details
75794
Yes
No
Type:
N/A
Location:
N/A
Status:
N/A
Number of Spaces:
N/A
N/A
N/A
N/A
N/A
N/A
N/A
N/A
Construction Details
Rustic
Logs
N/A
Gable
Asphalt
Tax History
Year
Amount
Land
Improvement
Percent Change
Assessment
2018
$-1
$0
$0
--%
$80,600
2018
$-1
$0
$0
--%
$78,200
-1
$-1
$0
$0
--%
$68,800
2016
$-1
$0
$0
--%
$67,650
-1
$-1
$0
$0
--%
$63,750

Average Home Price in 49841




