Member Features
Find Real Estate Bargain!
Full foreclosure details
Home value, equity and ownership info
Find homes priced below market
Get full access with a FREE Account
Already a member?
$385,800
Listing Price4beds
2baths
1,824sqft
9,600sqft lot
7236 River Bend Rd, Colorado Springs, CO 80911
Member Features
Find Real Estate Bargain!
Full foreclosure details
Home value, equity and ownership info
Find homes priced below market
Get full access with a FREE Account
Already a member?
For Sale
Off Market
Home type
Price / sqft
Year built
Home Details

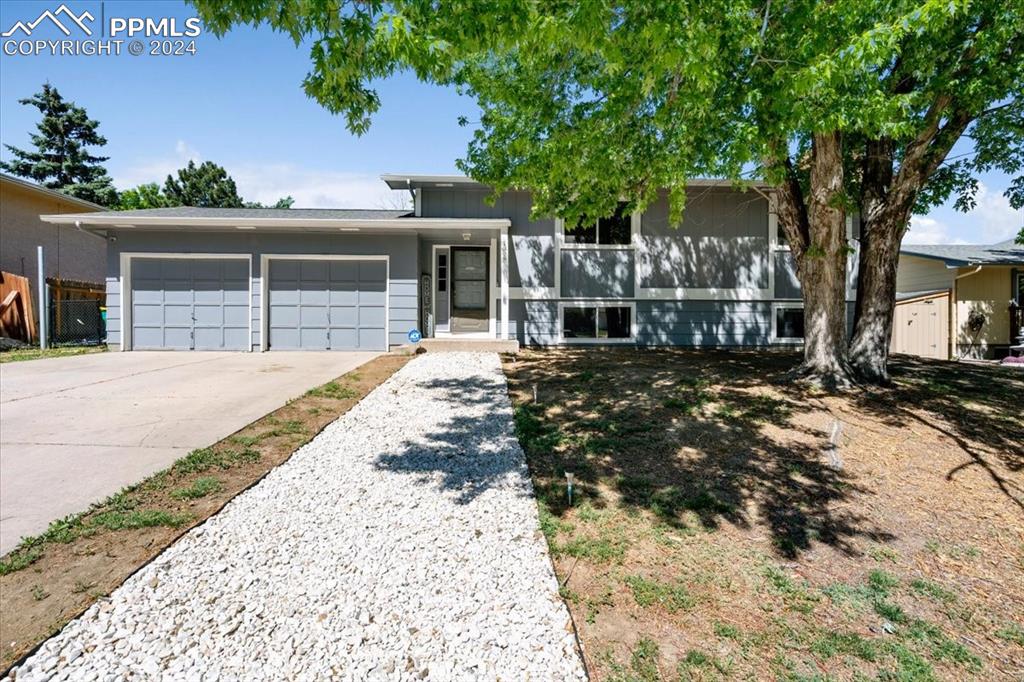
Well maintained 4BR, 2BA, bi-level home located on a 0.22 acre lot in the established south east community of Sunrise Ridge. Beautiful Peak views from this property. 1824 sf of comfortable living space. The Entry offers a vinyl floor and coat closet. The upper level features a Living Room with neutral carpet and large view window that floods the room with natural light. The Dining Room is located off the Kitchen and has a vinyl floor and slider to the backyard deck. The Kitchen features a pantry and white cabinets with wood look countertops. Appliances include a dishwasher, electric range oven, vent hood, and refrigerator. 2 Bedrooms with neutral carpet share a Full Bathroom with vanity, mirror, and tub/shower. The Lower Level features a spacious Family Room that offers a wood-burning fireplace with brick surround and raised hearth to cozy up on chilly nights. 2 more Bedrooms (1 currently used as an office) share a Shower Bathroom with vanity, mirror, and walk-in shower. The Laundry Room includes a water softener and utility sink. There is a 2-car attached garage. The fenced, level backyard features a wood deck with stairs down to the yard to enjoy outdoor dining and relaxation. Ideally located close to schools, parks, fire station, and shopping. Easy commute to Fort Carson, Peterson Space Force Base, and Schriever Air Force Base. Don't miss the opportunity to make this delightful, move-in ready home your own!
Interior Details
1824
4
2
Has Heating:
Yes
Heating Type:
Forced Air With Air Conditioning
Has Cooling:
Yes
Cooling Type:
Central
Has Fuel:
No
Fuel Type:
N/A
Has Basement:
No
Basement Type:
Basement (unspecified)
Has Flooring:
No
Flooring Type:
N/A
Has Fireplace:
Yes
Fireplace Type:
N/A
Property Details
9600
Yes
Yes
Type:
Garage, Attached
Location:
N/A
Status:
N/A
Number of Spaces:
2
No
No
No
No
No
No
No
Construction Details
Bi-level
Wood Siding
N/A
Gable
Composition Shingle
Tax History
Year
Amount
Land
Improvement
Percent Change
Assessment
2019
$1,105
$3,070
$11,800
--%
$14,870
2019
$1,105
$3,070
$11,800
--%
$14,870
2018
$986
$2,340
$10,100
--%
$12,440
2017
$998
$2,340
$10,100
--%
$12,440
2016
$806
$2,390
$10,110
--%
$12,500
2014
$725
$2,390
$8,640
--%
$11,030
2013
$735
$2,390
$8,640
--%
$11,030
2012
$749
$2,390
$8,640
--%
$11,030

Average Home Price in 80911
Nearby Properties
Zip Code
Price
Bed
Bath
Sqft
Lot
Sold Date
$399,900
$399,900
4 Beds
2.75 Baths
1,809 Sqft
8,820 Lot (sqft)
Sold 05/13/2026
$445,000
4 Beds
2 Baths
1,809 Sqft
7,712 Lot (sqft)
Sold 09/29/2026
$384,000
$384,000
3 Beds
2 Baths
1,763 Sqft
6,996 Lot (sqft)
Sold 09/29/2026
$325,000
3 Beds
2 Baths
1,786 Sqft
9,583 Lot (sqft)
Sold 10/05/2026
$428,608
5 Beds
3 Baths
2,050 Sqft
9,100 Lot (sqft)
Sold 10/06/2026
$393,821
4 Beds
1 Baths
1,824 Sqft
7,500 Lot (sqft)
Sold 09/29/2026
$399,999
3 Beds
2 Baths
1,838 Sqft
7,200 Lot (sqft)
Sold 10/05/2026
$385,000
4 Beds
2 Baths
1,593 Sqft
6,400 Lot (sqft)
Sold 09/29/2026
$409,369
3 Beds
3 Baths
1,629 Sqft
9,000 Lot (sqft)
Sold 09/29/2026