Member Features
Find Real Estate Bargain!
Full foreclosure details
Home value, equity and ownership info
Find homes priced below market
Get full access with a FREE Account
Already a member?
$357,490
Listing Price3beds
3baths
1,749sqft
4,792sqft lot
204 River Bank Rd, Fuquay Varina, NC 27526
Member Features
Find Real Estate Bargain!
Full foreclosure details
Home value, equity and ownership info
Find homes priced below market
Get full access with a FREE Account
Already a member?
For Sale
Off Market
Home type
Price / sqft
Year built
Home Details
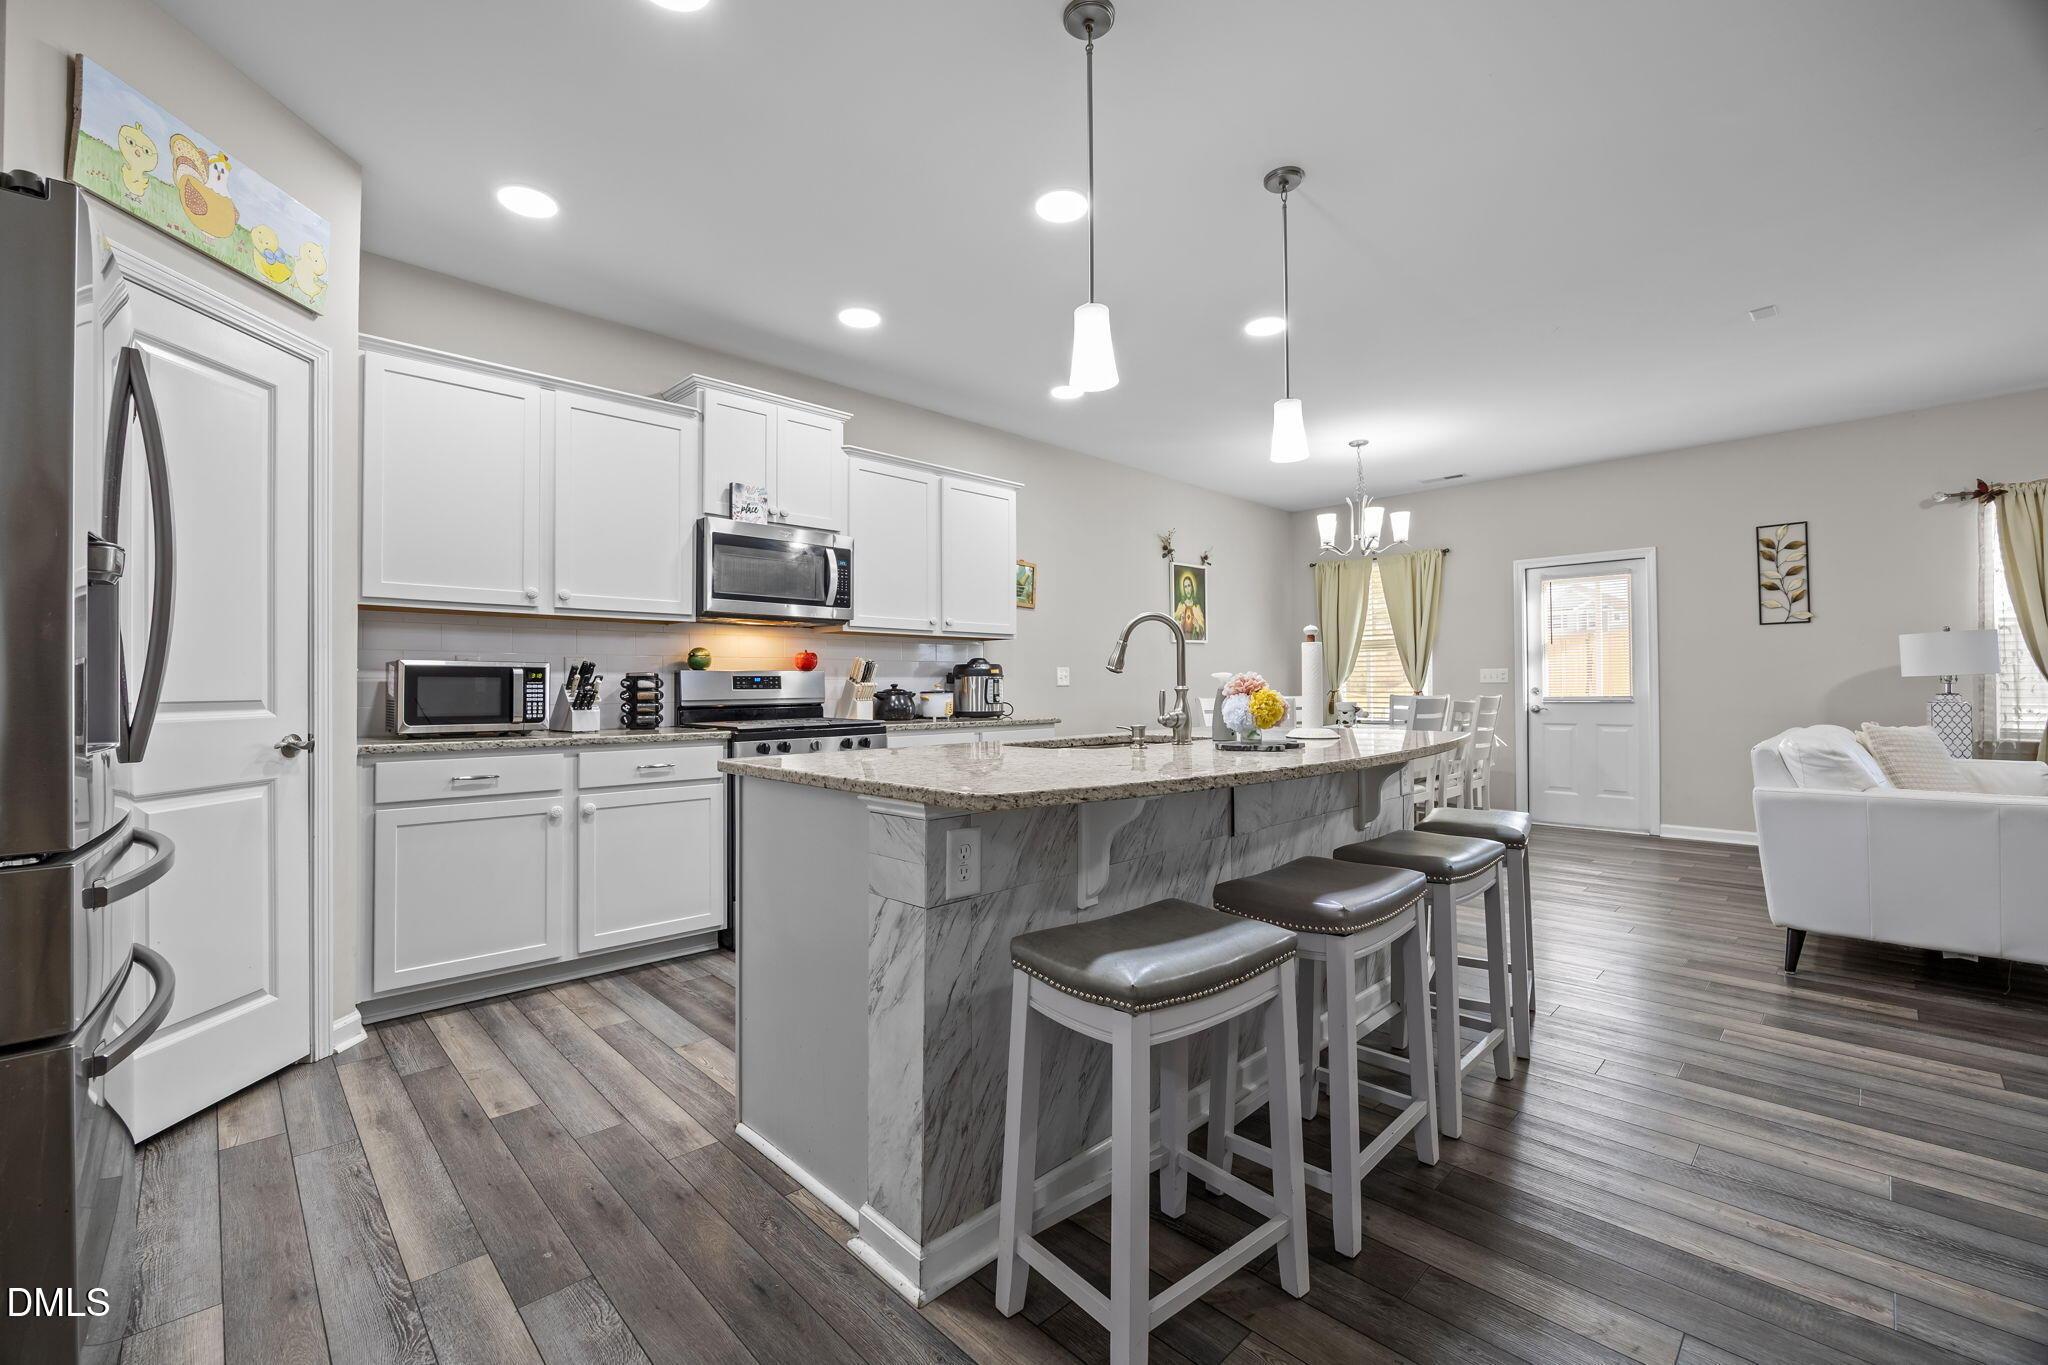
November Completion. The Darwin floor plan is available at The Grove at Matthews Landing. It's a charming two-story home that offers an open-concept main level with a spacious kitchen, pantry, and island with countertop seating. The kitchen overlooks an expansive living area, a well-lit breakfast nook, and an outdoor patio. The foyer has a powder room for convenience. Moving to the upper level, you'll find a desirable primary bedroom with a walk-in closet and private bathroom. There are also two additional bedrooms, each with a walk-in closet. An additional bathroom and laundry room complete the upstairs of this beautiful home. *Photos are for representational purposes only. One-year builder's warranty and 10-year structural warranty. Your new home also includes our smart home technology package!
Interior Details
1749
3
3
Has Heating:
No
Heating Type:
N/A
Has Cooling:
No
Cooling Type:
N/A
Has Fuel:
No
Fuel Type:
N/A
Has Basement:
No
Basement Type:
N/A
Has Flooring:
No
Flooring Type:
N/A
Has Fireplace:
Yes
Fireplace Type:
N/A
Property Details
4792
No
No
Type:
N/A
Location:
N/A
Status:
N/A
Number of Spaces:
N/A
N/A
N/A
N/A
N/A
N/A
N/A
N/A
Construction Details
N/A
N/A
N/A
N/A
N/A
Tax History
Year
Amount
Land
Improvement
Percent Change
Assessment

Average Home Price in 27526
Nearby Properties
Zip Code
Price
Bed
Bath
Sqft
Lot
Sold Date
$361,421
-- Beds
-- Baths
1,938 Sqft
10,454 Lot (sqft)
Sold 09/17/2026
$305,899
-- Beds
-- Baths
1,790 Sqft
4,356 Lot (sqft)
Sold 09/01/2026
$296,332
-- Beds
-- Baths
1,680 Sqft
3,920 Lot (sqft)
Sold 08/28/2026
$365,990
4 Beds
2 Baths
1,764 Sqft
6,970 Lot (sqft)
Sold 11/02/2026
$375,000
-- Beds
-- Baths
1,882 Sqft
9,148 Lot (sqft)
Sold 10/27/2026
$354,490
3 Beds
3 Baths
1,749 Sqft
4,792 Lot (sqft)
Sold 11/02/2026
$367,990
4 Beds
2 Baths
1,764 Sqft
6,534 Lot (sqft)
Sold 11/02/2026
$360,000
4 Beds
2 Baths
1,764 Sqft
6,970 Lot (sqft)
Sold 11/02/2026
$375,000
3 Beds
2 Baths
1,985 Sqft
9,583 Lot (sqft)
Sold 10/27/2026