
Member Features
Find Real Estate Bargain!
Full foreclosure details
Home value, equity and ownership info
Find homes priced below market
Get full access with a FREE Account
Already a member?
$299,000
Listing Price3beds
2baths
1,152sqft
35,719sqft lot
86 Ritchie Ave, Milton, VT 05468
Member Features
Find Real Estate Bargain!
Full foreclosure details
Home value, equity and ownership info
Find homes priced below market
Get full access with a FREE Account
Already a member?
For Sale
Off Market
Home type
Price / sqft
Year built
Home Details
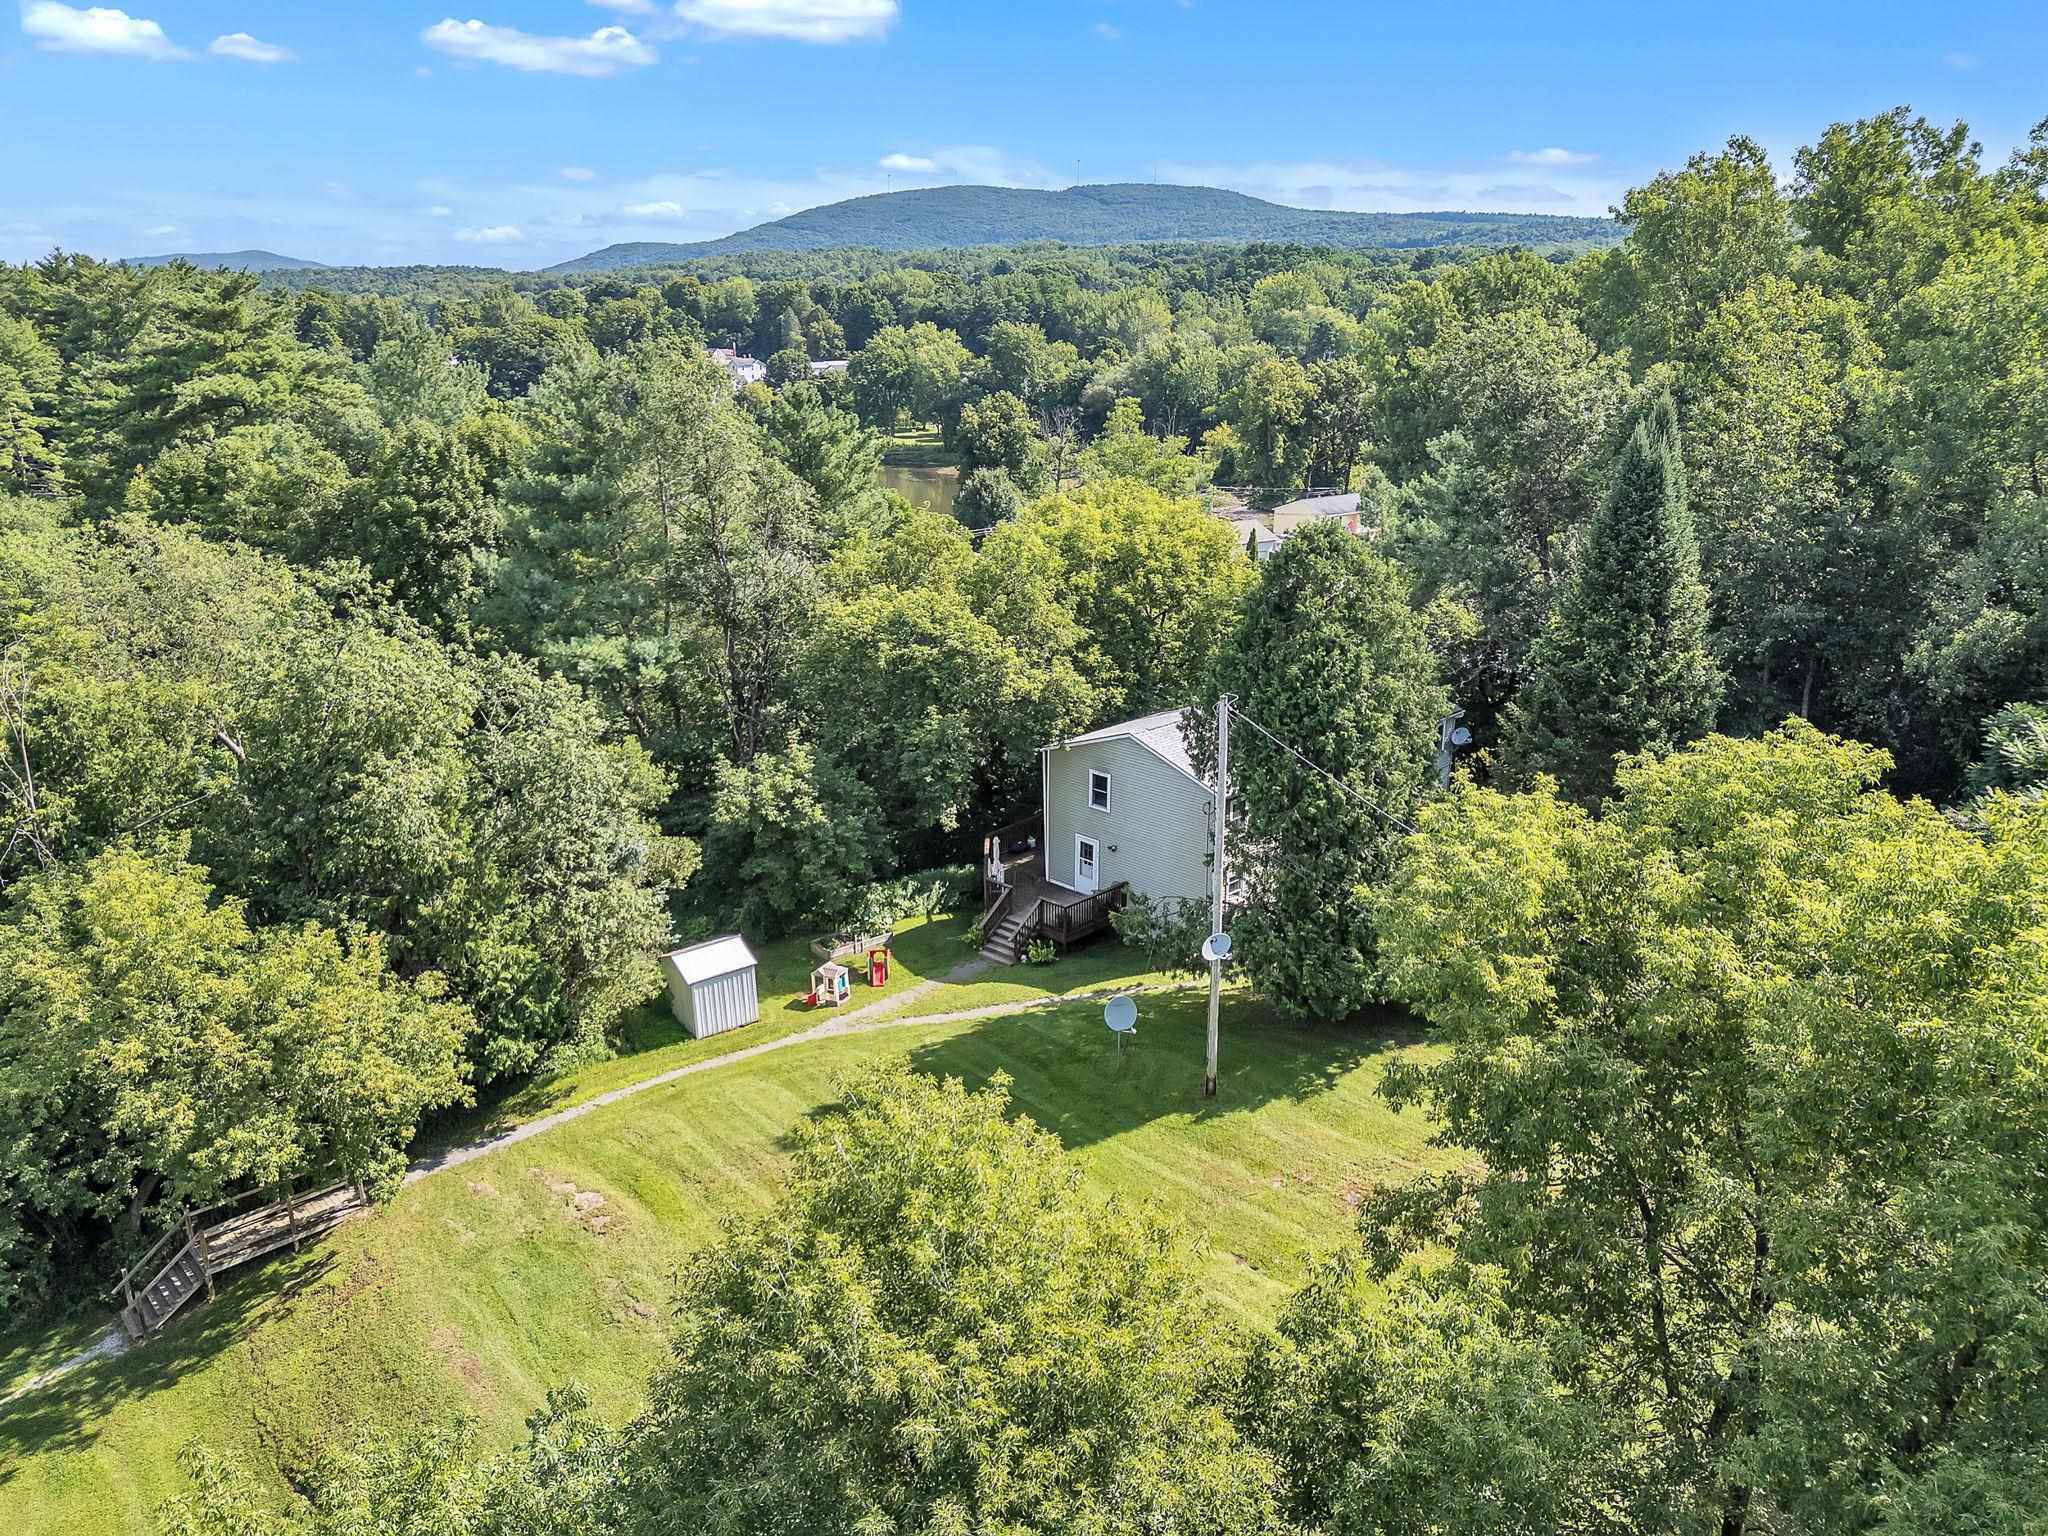
Pristine 3 bedroom, 2 bathroom Milton townhome in move-in condition! This duplex style unit only shares one common wall and lives like a single family with tons of private outdoor space! The first floor has vinyl plank flooring, an updated kitchen with stainless steel appliances, circular flow, 1/2 bathroom and access to a large deck that's perfect for grilling and alfresco dining. On the second level are 3 bedrooms and the full bathroom. The basement hosts the laundry and plenty of storage. This owner updated the furnace in 2018, hot water tank in 2020 and the roof was replaced in 2016. Pets allowed, ample owner/guest parking and public water/sewer! Conveniently located with easy access to schools, recreation, I89, multiple grocery/drug/hardware stores and dining experiences. Showings begin Friday 8/16/24, reach out to book one today!
Interior Details
1152
3
2
Has Heating:
Yes
Heating Type:
Forced Air With Air Conditioning
Has Cooling:
No
Cooling Type:
N/A
Has Fuel:
No
Fuel Type:
N/A
Has Basement:
No
Basement Type:
Basement (unspecified)
Has Flooring:
No
Flooring Type:
N/A
Has Fireplace:
Yes
Fireplace Type:
N/A
Property Details
35719
No
No
Type:
N/A
Location:
N/A
Status:
N/A
Number of Spaces:
N/A
N/A
N/A
N/A
N/A
N/A
N/A
N/A
Construction Details
Condo/apartment
Wood Siding
N/A
N/A
Shingle
Tax History
Year
Amount
Land
Improvement
Percent Change
Assessment
2019
$2,682
$85,000
$49,070
--%
$134,070
2018
$2,644
$85,560
$107,930
--%
$193,490
2017
$2,640
$85,560
$107,930
--%
$193,490
2016
$2,682
$85,560
$107,930
--%
$193,490
2015
$2,678
$85,560
$107,930
--%
$193,490
2014
$3,697
$85,560
$107,930
--%
$193,490

Average Home Price in 05468
Nearby Properties
Zip Code
Price
Bed
Bath
Sqft
Lot
Sold Date
$298,000
2 Beds
2 Baths
1,152 Sqft
0 Lot (sqft)
Sold 10/12/2026
$299,000
$299,000
3 Beds
2 Baths
1,152 Sqft
35,719 Lot (sqft)
Sold 10/12/2026




