Member Features
Find Real Estate Bargain!
Full foreclosure details
Home value, equity and ownership info
Find homes priced below market
Get full access with a FREE Account
Already a member?
$699,000
Listing Price4beds
2baths
1,062sqft
10,019sqft lot
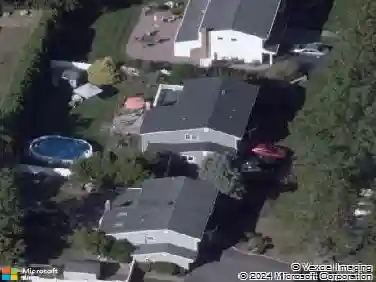
21 Rita Cres, Commack, NY 11725
Member Features
Find Real Estate Bargain!
Full foreclosure details
Home value, equity and ownership info
Find homes priced below market
Get full access with a FREE Account
Already a member?
For Sale
Off Market
Home type
Price / sqft
Year built
Home Details
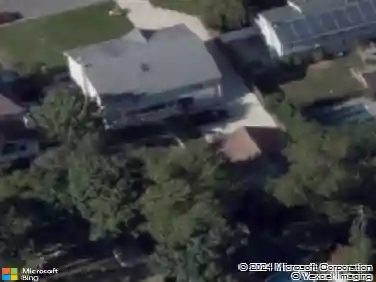
Welcome to 21 Rita Crescent in Commack!nThis spacious 4-bedroom, 2-bath ranch sits on a .23-acre lot within the Commack School District. The main level features hardwood floors throughout, an eat-in kitchen with gas stove, a formal living and dining room, and a versatile family room or additional bedroom. Three bedrooms and a full bath are located down a private hallway.nnThe full basement includes a large recreation room, home office, laundry area, a second full bath, a hallway with a nook that could function as a second home office or library and a separate side entranceoffering flexibility for a variety of needs. Additional features include central heating and cooling, natural gas service, and an attic for extra storage.nnOutside, enjoy a generous backyard with a large deck perfect for entertaining, plus a wide grassy area ideal for play, gardening, or relaxing. Conveniently located near the Northern State and Sunken Meadow Parkways, and close to Hoyt Farm Nature Preserve.
Interior Details
1062
4
2
Has Heating:
Yes
Heating Type:
Hot Water
Has Cooling:
No
Cooling Type:
N/A
Has Fuel:
Yes
Fuel Type:
Oil
Has Basement:
No
Basement Type:
Full
Has Flooring:
No
Flooring Type:
N/A
Has Fireplace:
Yes
Fireplace Type:
N/A
Property Details
10019
Yes
Yes
Type:
Garage, Attached
Location:
N/A
Status:
N/A
Number of Spaces:
2
N/A
N/A
N/A
N/A
N/A
N/A
N/A
Construction Details
Ranch
Wood
N/A
N/A
N/A
Tax History
Year
Amount
Land
Improvement
Percent Change
Assessment
2020
$12,803
$300
$4,525
--%
$4,825
2018
$12,273
$300
$4,525
--%
$4,825
2017
$11,896
$300
$4,525
--%
$4,825
2016
$11,769
$300
$4,525
--%
$4,825
2015
$11,723
$300
$4,525
--%
$4,825
2014
$9,988
$300
$4,525
--%
$4,825
2013
$9,707
$300
$4,525
--%
$4,825

Average Home Price in 11725
Nearby Properties
Zip Code
Price
Bed
Bath
Sqft
Lot
Sold Date
$713,862
$713,862
4 Beds
1 Baths
1,162 Sqft
10,890 Lot (sqft)
Sold 10/07/2026
$410,514
$410,514
3 Beds
1.5 Baths
1,062 Sqft
10,890 Lot (sqft)
Sold 09/16/2026
$600,599
$600,599
2 Beds
1 Baths
1,015 Sqft
10,890 Lot (sqft)
Sold 09/01/2026
$665,244
$665,244
3 Beds
1 Baths
1,062 Sqft
13,504 Lot (sqft)
Sold 09/01/2026
$661,780
$661,780
3 Beds
1 Baths
1,062 Sqft
13,068 Lot (sqft)
Sold 09/01/2026
$650,773
$650,773
3 Beds
1 Baths
1,062 Sqft
11,326 Lot (sqft)
Sold 06/03/2026
$774,999
$774,999
3 Beds
2 Baths
1,062 Sqft
10,890 Lot (sqft)
Sold 10/13/2026
$699,000
$699,000
4 Beds
2 Baths
1,062 Sqft
10,019 Lot (sqft)
Sold 09/29/2026
$707,711
$707,711
3 Beds
1.5 Baths
1,151 Sqft
13,068 Lot (sqft)
Sold NaN/NaN/NaN