

Member Features
Find Real Estate Bargain!
Full foreclosure details
Home value, equity and ownership info
Find homes priced below market
Get full access with a FREE Account
Already a member?
$3,995,000
Listing Price3beds
3baths
3,247sqft
13,361sqft lot
1455 Rising Glen Rd, Los Angeles, CA 90069
Member Features
Find Real Estate Bargain!
Full foreclosure details
Home value, equity and ownership info
Find homes priced below market
Get full access with a FREE Account
Already a member?
For Sale
Off Market
Home type
Price / sqft
Year built
Home Details
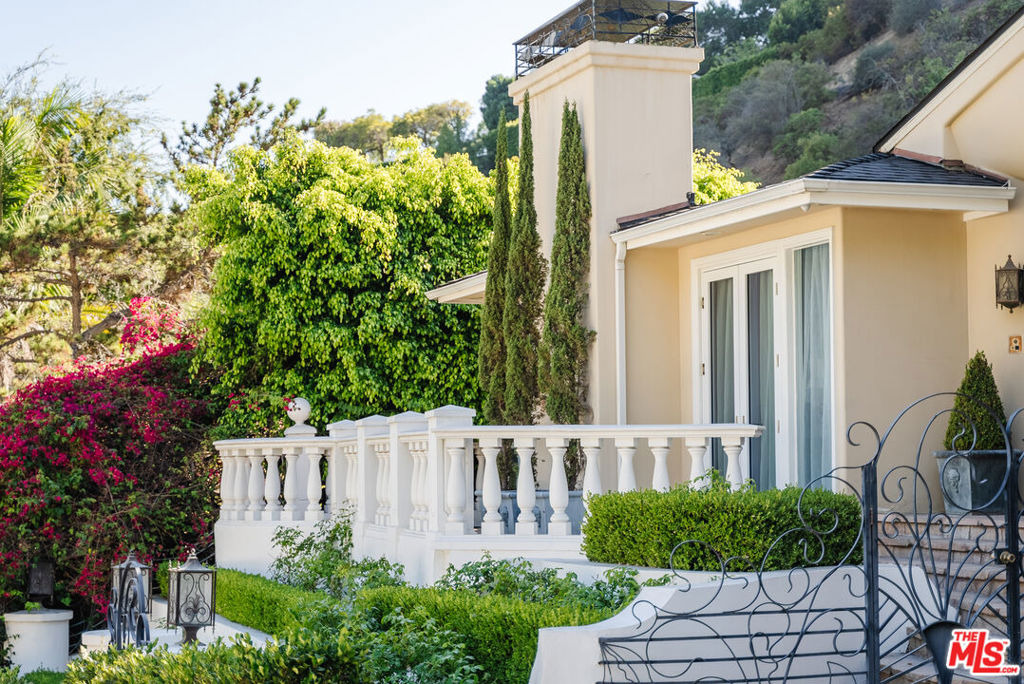
Great Bird Street adjacent location. Walk to Sunset Plaza, etc. from this beautiful completely remodeled 3 bedroom, 3 bath, 3,415 sq ft. home. Gorgeous living room with dome ceiling, fireplace and Fleetwood doors, family room with double sided fireplace, and built in bookshelves,. There is a spacious formal dining room with fireplace. The kitchen features top of the line appliances, walk in pantry, butler prep area and wine cooler. The kitchen has views of the pool, spa and waterfall. The spacious master bedroom has a beautiful master bath with steam shower, soaking tub, dual sinks. and fireplace. A deck with cabana and spectacular views, enhance the rear grounds. There is also a side yard for a dog run, etc. Direct entry from the oversized two car garage. Best value in the area!
Interior Details
3247
3
3
Has Heating:
Yes
Heating Type:
Central
Has Cooling:
Yes
Cooling Type:
Central
Has Fuel:
No
Fuel Type:
N/A
Has Basement:
No
Basement Type:
N/A
Has Flooring:
No
Flooring Type:
N/A
Has Fireplace:
Yes
Fireplace Type:
N/A
Property Details
13361
No
No
Type:
N/A
Location:
N/A
Status:
N/A
Number of Spaces:
N/A
N/A
N/A
N/A
N/A
N/A
N/A
N/A
Construction Details
Conventional
Stucco
N/A
Hip
Wood Shingle
Tax History
Year
Amount
Land
Improvement
Percent Change
Assessment
2019
$18,075
$1,218,368
$317,539
--%
$1,535,907
2019
$18,075
$1,194,479
$311,313
--%
$1,505,792
2018
$17,942
$1,171,058
$305,209
--%
$1,476,267
2017
$17,553
$1,148,097
$299,225
--%
$1,447,322
2016
$17,130
$1,125,586
$293,358
--%
$1,418,944
2014
$16,932
$1,086,962
$283,292
--%
$1,370,254
2013
$16,927
$1,082,050
$282,012
--%
$1,364,062
2012
$16,551
$1,060,834
$276,483
--%
$1,337,317

Average Home Price in 90069
Nearby Properties
Zip Code
Price
Bed
Bath
Sqft
Lot
Sold Date
$5,002,431
$5,002,431
3 Beds
4 Baths
3,342 Sqft
7,836 Lot (sqft)
Sold 10/22/2026
$2,756,947
$2,756,947
2 Beds
4 Baths
2,848 Sqft
5,293 Lot (sqft)
Sold 10/09/2026
$4,129,909
$4,129,909
5 Beds
4 Baths
3,634 Sqft
6,400 Lot (sqft)
Sold 07/30/2026
$3,669,908
$3,669,908
3 Beds
3 Baths
2,983 Sqft
5,962 Lot (sqft)
Sold 06/18/2026
$8,692,221
$8,692,221
4 Beds
4 Baths
3,232 Sqft
13,632 Lot (sqft)
Sold 06/03/2026
$6,300,000
$6,300,000
3 Beds
4 Baths
3,202 Sqft
41,451 Lot (sqft)
Sold 10/26/2026
$7,695,000
$7,695,000
5 Beds
7 Baths
3,255 Sqft
6,763 Lot (sqft)
Sold 10/26/2026
$4,999,000
$4,999,000
3 Beds
4 Baths
3,546 Sqft
5,453 Lot (sqft)
Sold 10/27/2026
$3,278,209
$3,278,209
3 Beds
3 Baths
3,129 Sqft
18,548 Lot (sqft)
Sold 10/26/2026
Calculators
Mortgage
Mortgage Calculator
Details for 1455 RISING GLEN RD
Property Debt
Foreclosure Contact Details
Similar Homes Nearby


Guides for Rising Glen Rd

In August 2024, LA’s pre-foreclosures plummeted 50% from July and 60% from last year, suggesting better economic conditions or successful homeowner interventions. Similar trends in San Jose, while SF and SD remain stable. Sacramento shows significant improvement. LA’s efforts stand out. #HousingMarket #LosAngeles