Member Features
Find Real Estate Bargain!
Full foreclosure details
Home value, equity and ownership info
Find homes priced below market
Get full access with a FREE Account
Already a member?
$425,000
Listing Price4beds
3baths
3,060sqft
130,680sqft lot

3595 Risher Rd Sw, Warren, OH 44481
Member Features
Find Real Estate Bargain!
Full foreclosure details
Home value, equity and ownership info
Find homes priced below market
Get full access with a FREE Account
Already a member?
For Sale
Off Market
Home type
Price / sqft
Year built
Home Details
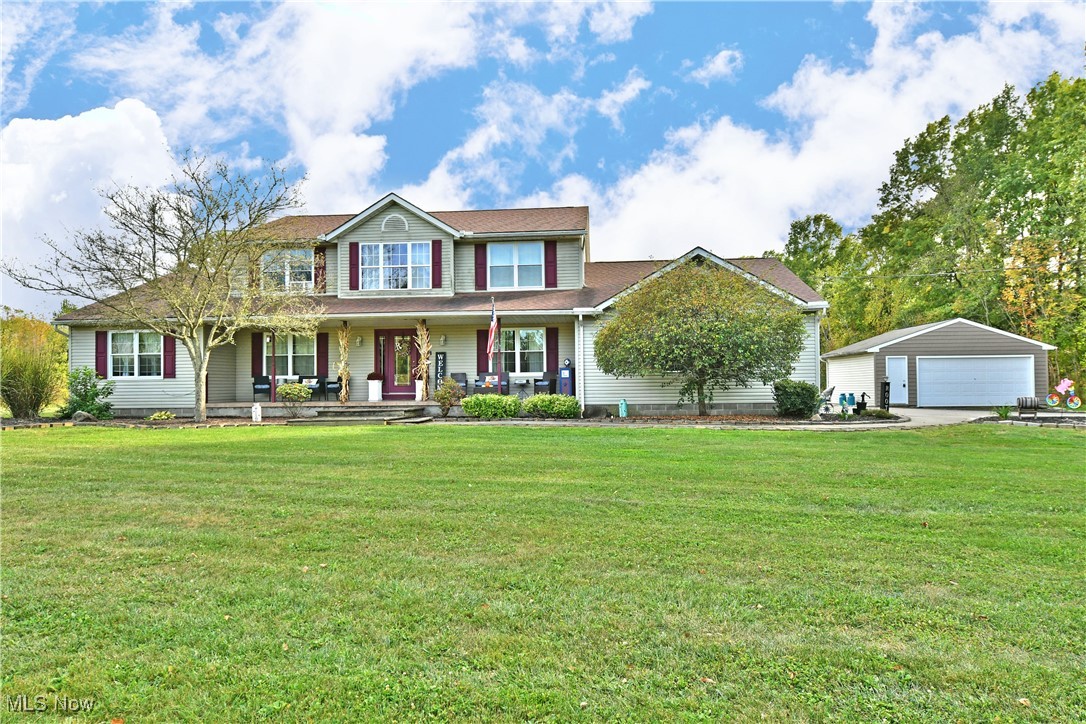
Its finally here, youve found THE ONE. Immerse yourself in three floors of stunning living space as you explore this exciting residence! This spectacular home sits far off the road on an expansive 3-acre, semi-rural lot where it exudes style, wrapped in manicured landscaping and presenting its impressive covered front porch. A two-car attached garage joins a second, detached garage that brings the total to four. Meanwhile, around the back, the elevated composite deck overlooks a massive stone patio area with its crackling fire pit. Through the decorative front door, the prominent two-story foyer yields an elaborate staircase that leads up towards the second story guest bedrooms and a large landing. Down below, the short hall transcends formal dining as the rear of the home opens to reveal a great-room style of kitchen, dining, and living room space within its hall-like layout. Brand new ash colored cabinets line the custom kitchen with its stone-look countertops and bright stainless appliances. Sunshine pours in to illuminate casual dining area as the carpeted great room looks on with its tall ceiling and towering side windows that bolster the fireplace. Just past the kitchen, a lovely half bath accompanies first floor laundry, and a backyard walk-out. Barn doors partition off a relaxing parlor, currently configured as a home office. Finishing the floor, be swept away in the elegance of the oversized master bedroom suite and its remarkable full bath with a pillar-lined tub an
Interior Details
3060
4
3
Has Heating:
Yes
Heating Type:
Baseboard
Has Cooling:
Yes
Cooling Type:
Central
Has Fuel:
Yes
Fuel Type:
Gas
Has Basement:
No
Basement Type:
No Basement
Has Flooring:
No
Flooring Type:
N/A
Has Fireplace:
Yes
Fireplace Type:
N/A
Property Details
130680
Yes
Yes
Type:
N/A
Location:
N/A
Status:
N/A
Number of Spaces:
N/A
No
No
No
No
No
No
No
Construction Details
Bi-level
Wood
N/A
N/A
N/A
Tax History
Year
Amount
Land
Improvement
Percent Change
Assessment
2019
$2,774
$4,590
$46,690
--%
$51,280
2018
$2,774
$4,590
$46,690
--%
$51,280
2017
$2,767
$4,590
$46,690
--%
$51,280
2016
$2,862
$6,060
$50,650
--%
$56,710
2015
$2,899
$6,060
$50,650
--%
$56,710
2013
$2,993
$6,055
$53,865
--%
$59,920
2012
$2,974
$6,055
$53,865
--%
$59,920

Average Home Price in 44481
Nearby Properties
Zip Code
Price
Bed
Bath
Sqft
Lot
Sold Date
$425,000
$425,000
4 Beds
3 Baths
3,060 Sqft
130,680 Lot (sqft)
Sold 09/29/2026