

Member Features
Find Real Estate Bargain!
Full foreclosure details
Home value, equity and ownership info
Find homes priced below market
Get full access with a FREE Account
Already a member?
$525,000
Listing Price3beds
3baths
2,363sqft
11,326sqft lot
5410 Ripplebrook Rd, Durham, NC 27712
Member Features
Find Real Estate Bargain!
Full foreclosure details
Home value, equity and ownership info
Find homes priced below market
Get full access with a FREE Account
Already a member?
For Sale
Off Market
Home type
Price / sqft
Year built
Home Details
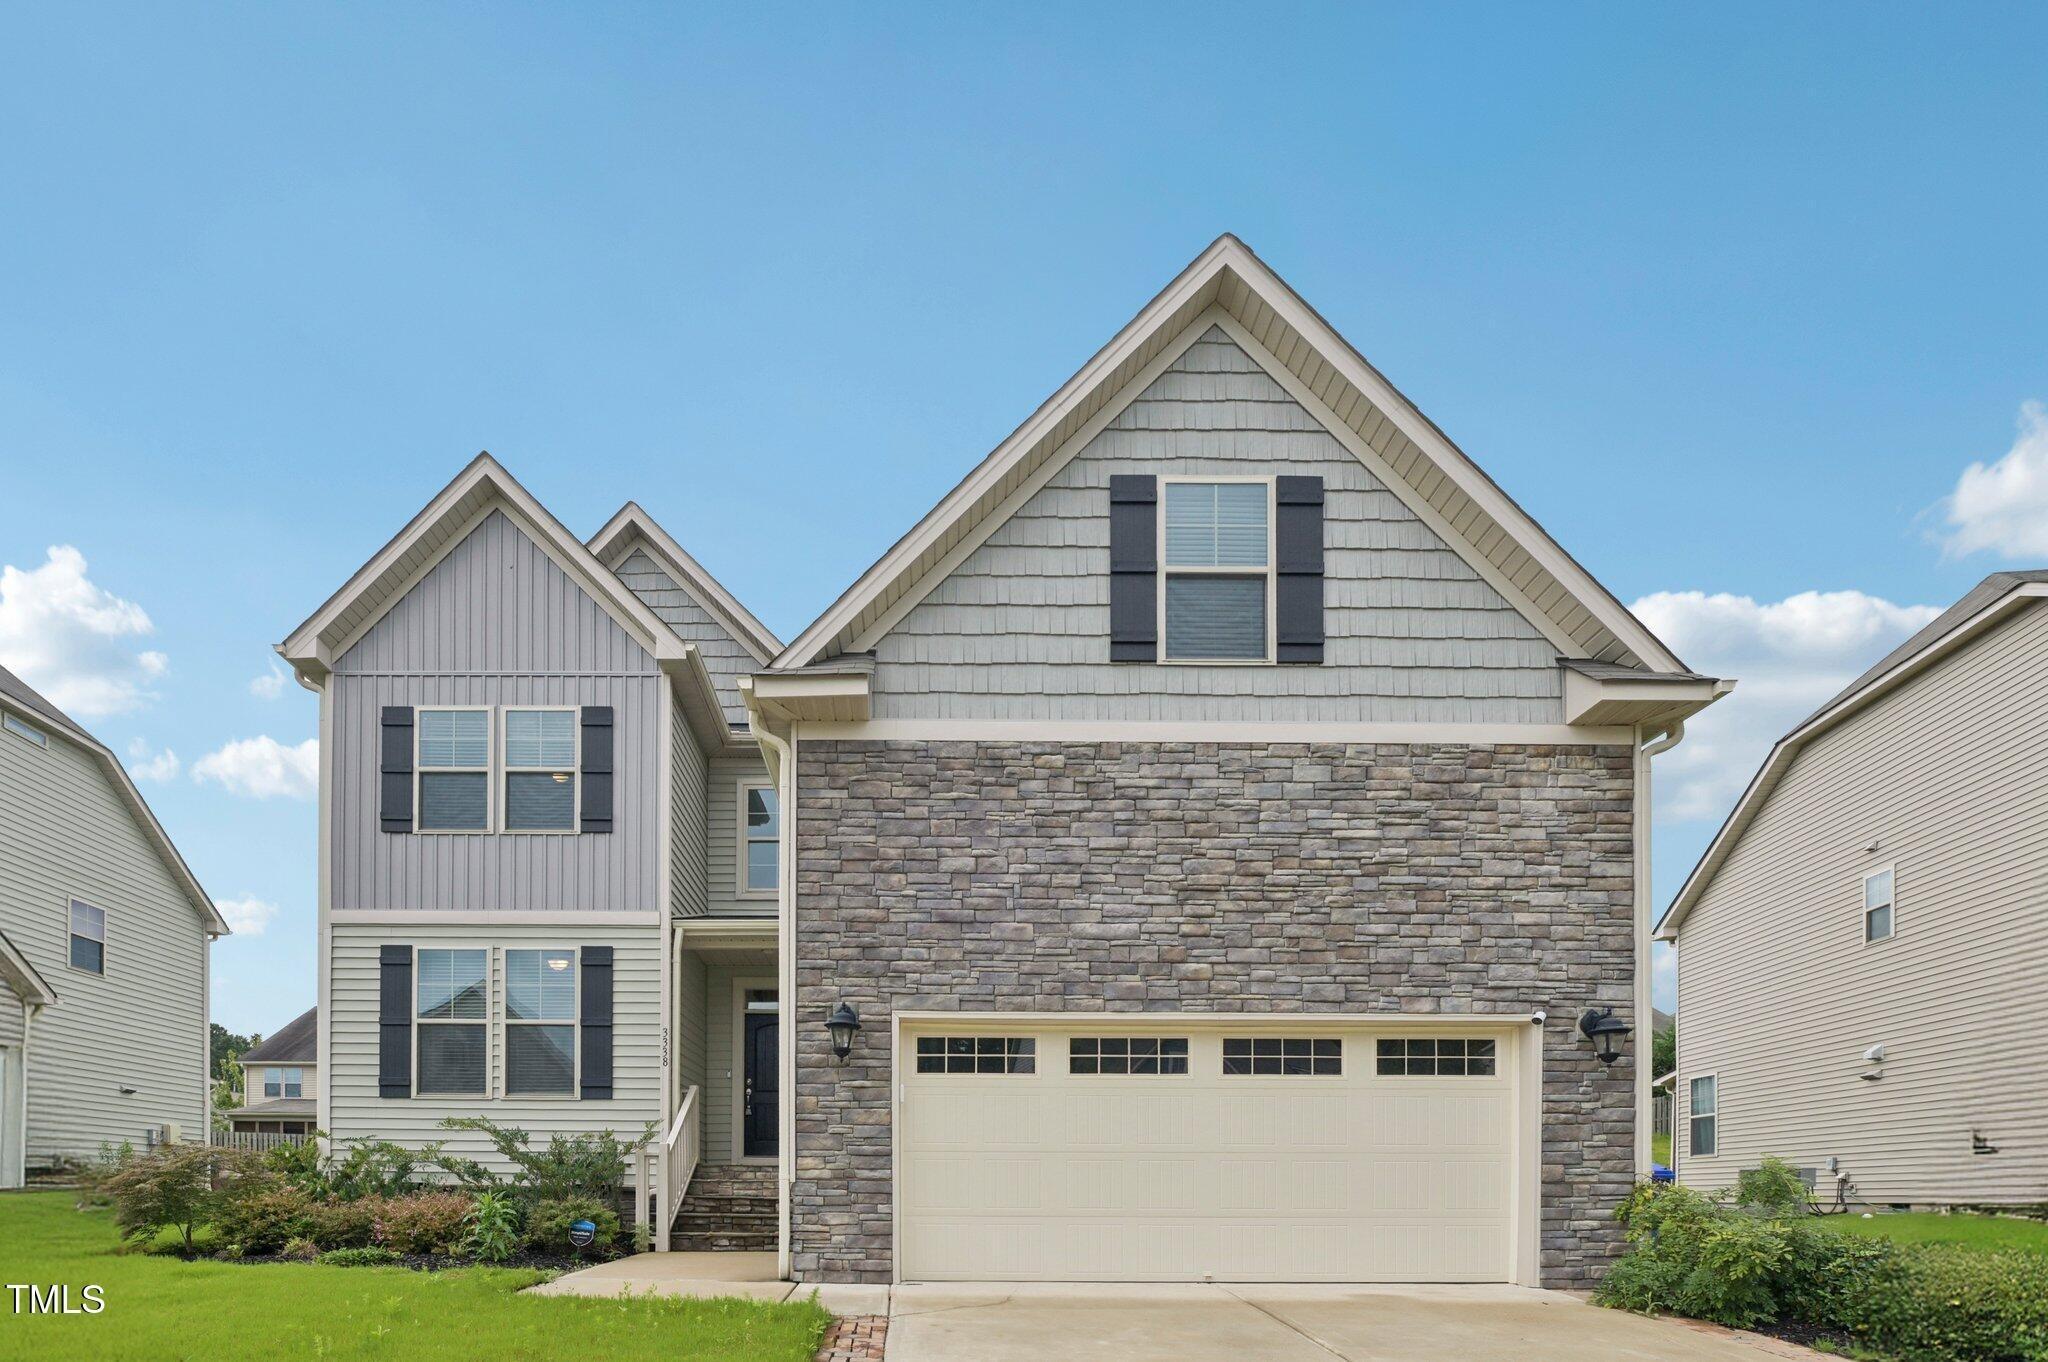
Price Improved! Experience the perfect blend of space, style, and modern convenience in this beautifully maintained Huntington Valley home by True Homes. Offering over 2,500 square feet, a highly sought-after 3-car garage, and thoughtfully designed living spaces, this home is ready for its next owners. Step inside to discover a bright, open floor plan featuring a private main-level office, formal dining room, and an inviting family room with a cozy gas fireplace. The chef-inspired kitchen is the heart of the home, complete with granite countertops, abundant cabinetry, a massive walk-in pantry, and a spacious dining area perfect for everyday living and entertaining. Upstairs, you'll find an expansive loft that easily adapts to your lifestyle, ideal as a media room, playroom, home gym, or second living area. The generous primary suite offers a peaceful retreat with a dual vanity, oversized walk-in shower, and large walk-in closet, while two additional bedrooms, a full bath, and a convenient laundry room with a folding station complete the second level. Outdoor living is just as impressive. Relax year-round on the screened porch, entertain on the extended paver patio, or enjoy the privacy of the large fenced backyard with plenty of room for pets, play, and gatherings. Additional highlights include a tankless water heater, attic storage, an extended driveway, sidewalks throughout the community, and a low HOA. Conveniently located near the upcoming Publix at Latta & Guess Road, wi
Interior Details
2363
3
3
Has Heating:
No
Heating Type:
N/A
Has Cooling:
No
Cooling Type:
N/A
Has Fuel:
No
Fuel Type:
N/A
Has Basement:
No
Basement Type:
No Basement
Has Flooring:
No
Flooring Type:
N/A
Has Fireplace:
Yes
Fireplace Type:
N/A
Property Details
11326
No
No
Type:
N/A
Location:
N/A
Status:
N/A
Number of Spaces:
N/A
N/A
N/A
N/A
N/A
N/A
N/A
N/A
Construction Details
N/A
N/A
N/A
N/A
N/A
Tax History
Year
Amount
Land
Improvement
Percent Change
Assessment
2020
$43
$3,465
$0
--%
$3,465
2019
$28
$3,465
$0
--%
$3,465
2018
$45
$5,056
$0
--%
$5,056
2017
$44
$5,056
$0
--%
$5,056
2016
$42
$5,056
$0
--%
$5,056
2014
$0
$55
$0
--%
$55
2013
$0
$55
$0
--%
$55
2012
$0
$55
$0
--%
$55

Average Home Price in 27712
Nearby Properties
Zip Code
Price
Bed
Bath
Sqft
Lot
Sold Date
$499,000
$499,000
4 Beds
2.5 Baths
2,617 Sqft
15,682 Lot (sqft)
Sold 10/26/2026
$467,499
3 Beds
3 Baths
2,184 Sqft
16,117 Lot (sqft)
Sold 10/13/2026
$521,242
$521,242
3 Beds
2.5 Baths
2,478 Sqft
15,246 Lot (sqft)
Sold NaN/NaN/NaN
$539,000
$539,000
4 Beds
3 Baths
2,626 Sqft
16,553 Lot (sqft)
Sold 10/27/2026
$367,788
$367,788
3 Beds
2.5 Baths
2,144 Sqft
20,038 Lot (sqft)
Sold 10/26/2026
$397,264
$397,264
3 Beds
1 Baths
2,120 Sqft
39,640 Lot (sqft)
Sold 10/26/2026
$389,900
$389,900
4 Beds
2 Baths
2,282 Sqft
25,265 Lot (sqft)
Sold 10/13/2026
$518,377
$518,377
3 Beds
2.5 Baths
2,196 Sqft
13,504 Lot (sqft)
Sold 10/27/2026
$490,000
$490,000
4 Beds
2 Baths
2,673 Sqft
10,454 Lot (sqft)
Sold 10/26/2026
Calculators
Mortgage
Mortgage Calculator
Details for 5410 RIPPLEBROOK RD
Property Debt
Foreclosure Contact Details
Similar Homes Nearby


Guides for Ripplebrook Rd

The Durham, NC real estate market is showing dynamic trends, with fluctuations in property value and sold prices across the year and in neighboring cities. Local demand, economic factors, and community growth have created a complex market with growth potential, minimal distressed sales, and distinct opportunities for various buyer segments.



