Member Features
Find Real Estate Bargain!
Full foreclosure details
Home value, equity and ownership info
Find homes priced below market
Get full access with a FREE Account
Already a member?
$629,000
Listing Price4beds
3baths
2,932sqft
5,532sqft lot
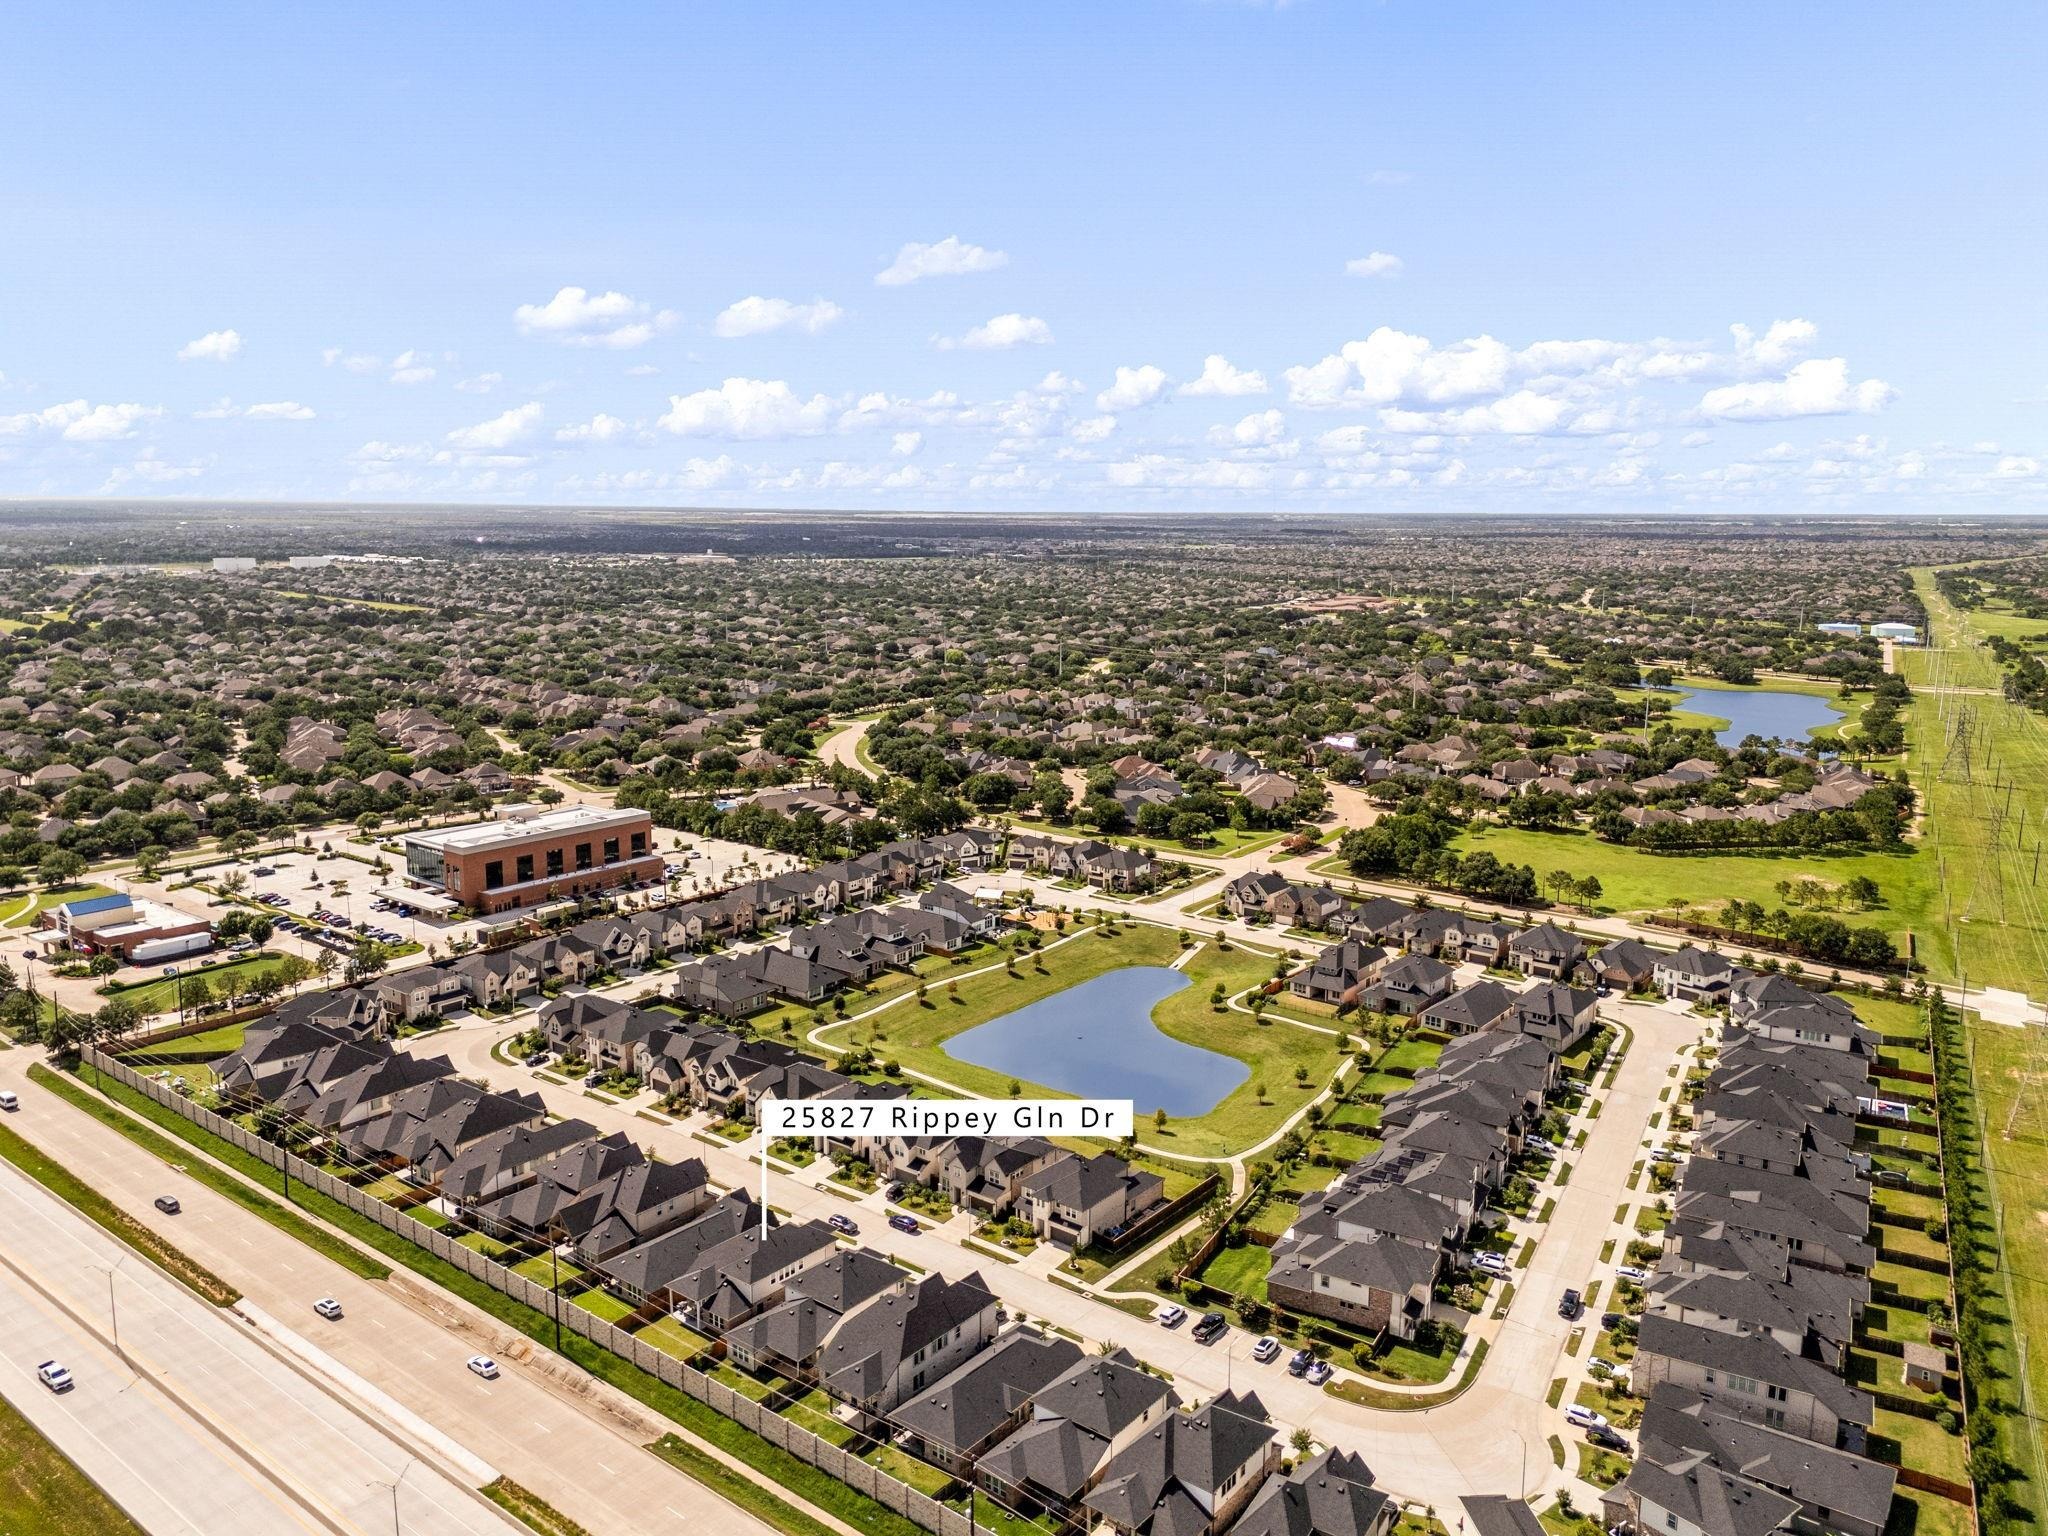
25827 Rippey Glen Dr, Katy, TX 77494
Member Features
Find Real Estate Bargain!
Full foreclosure details
Home value, equity and ownership info
Find homes priced below market
Get full access with a FREE Account
Already a member?
For Sale
Sale pending
Off Market
Home type
Price / sqft
Year built
Home Details
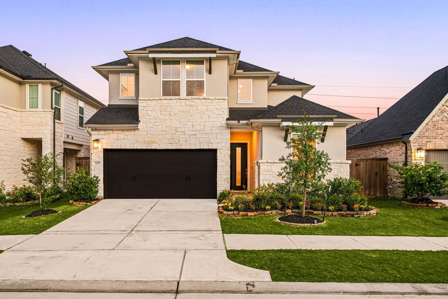
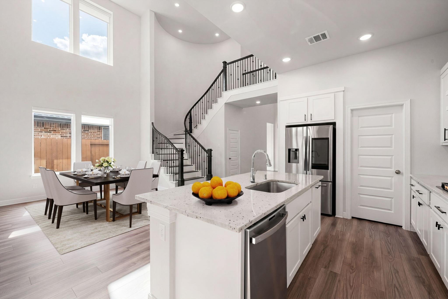
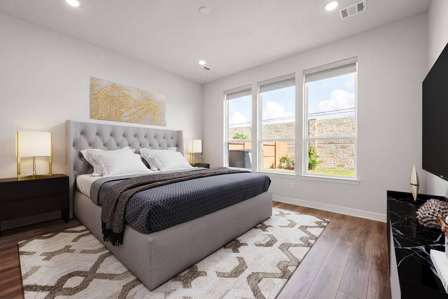
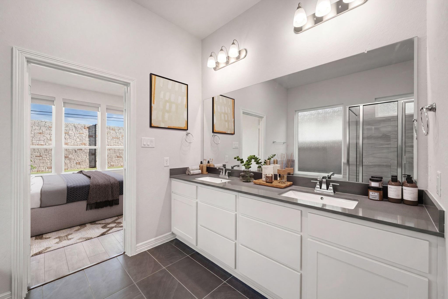
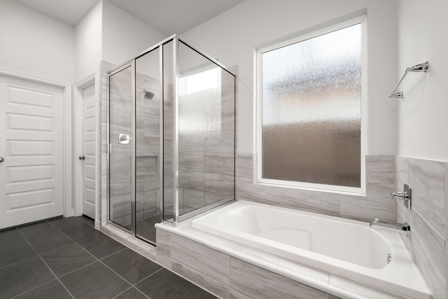
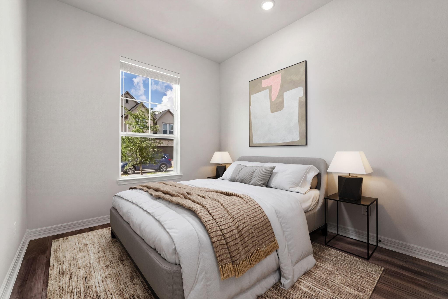
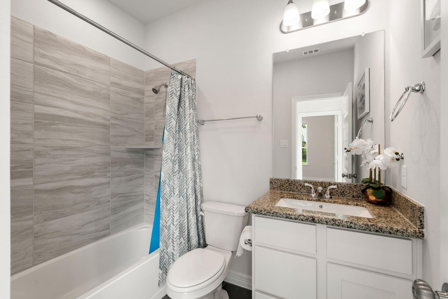
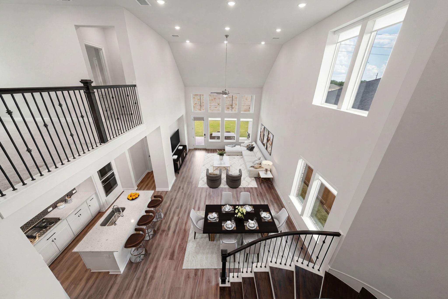
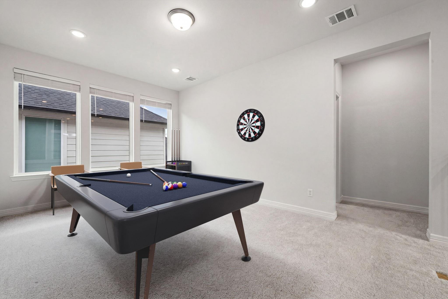
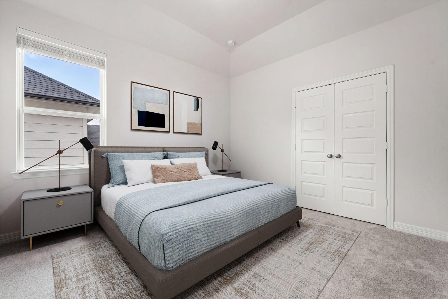
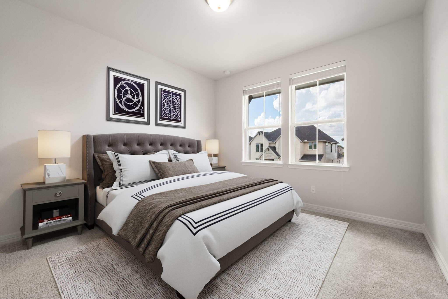
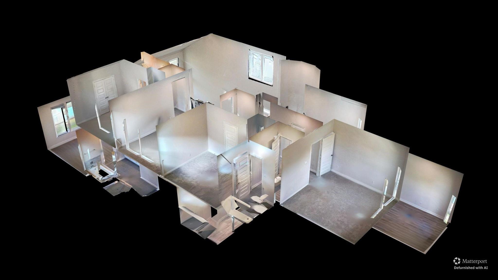
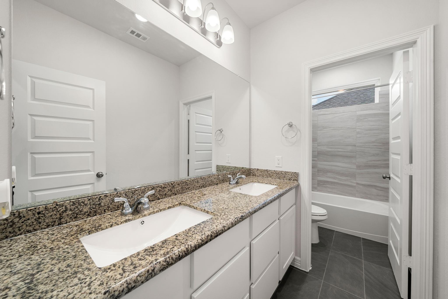
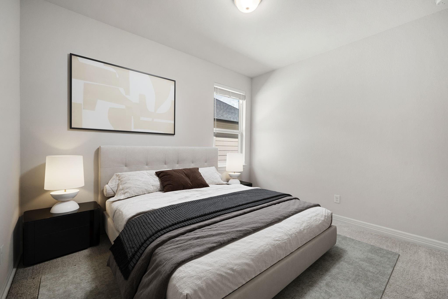
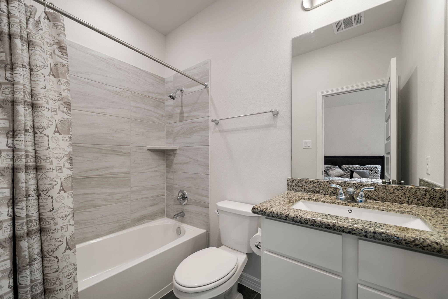
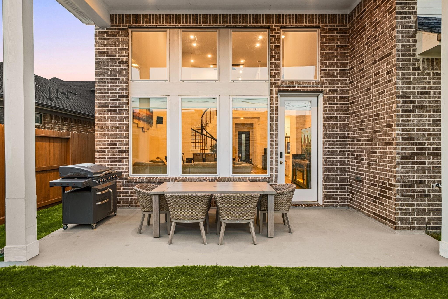
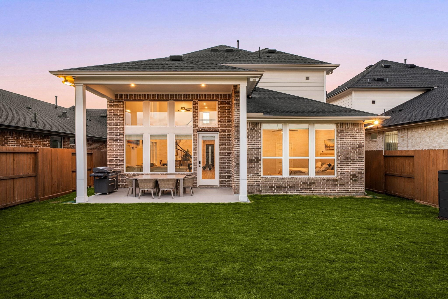
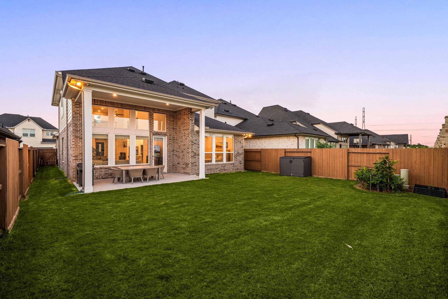
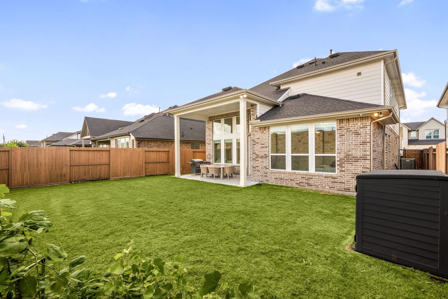
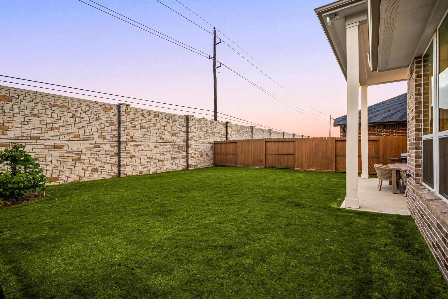
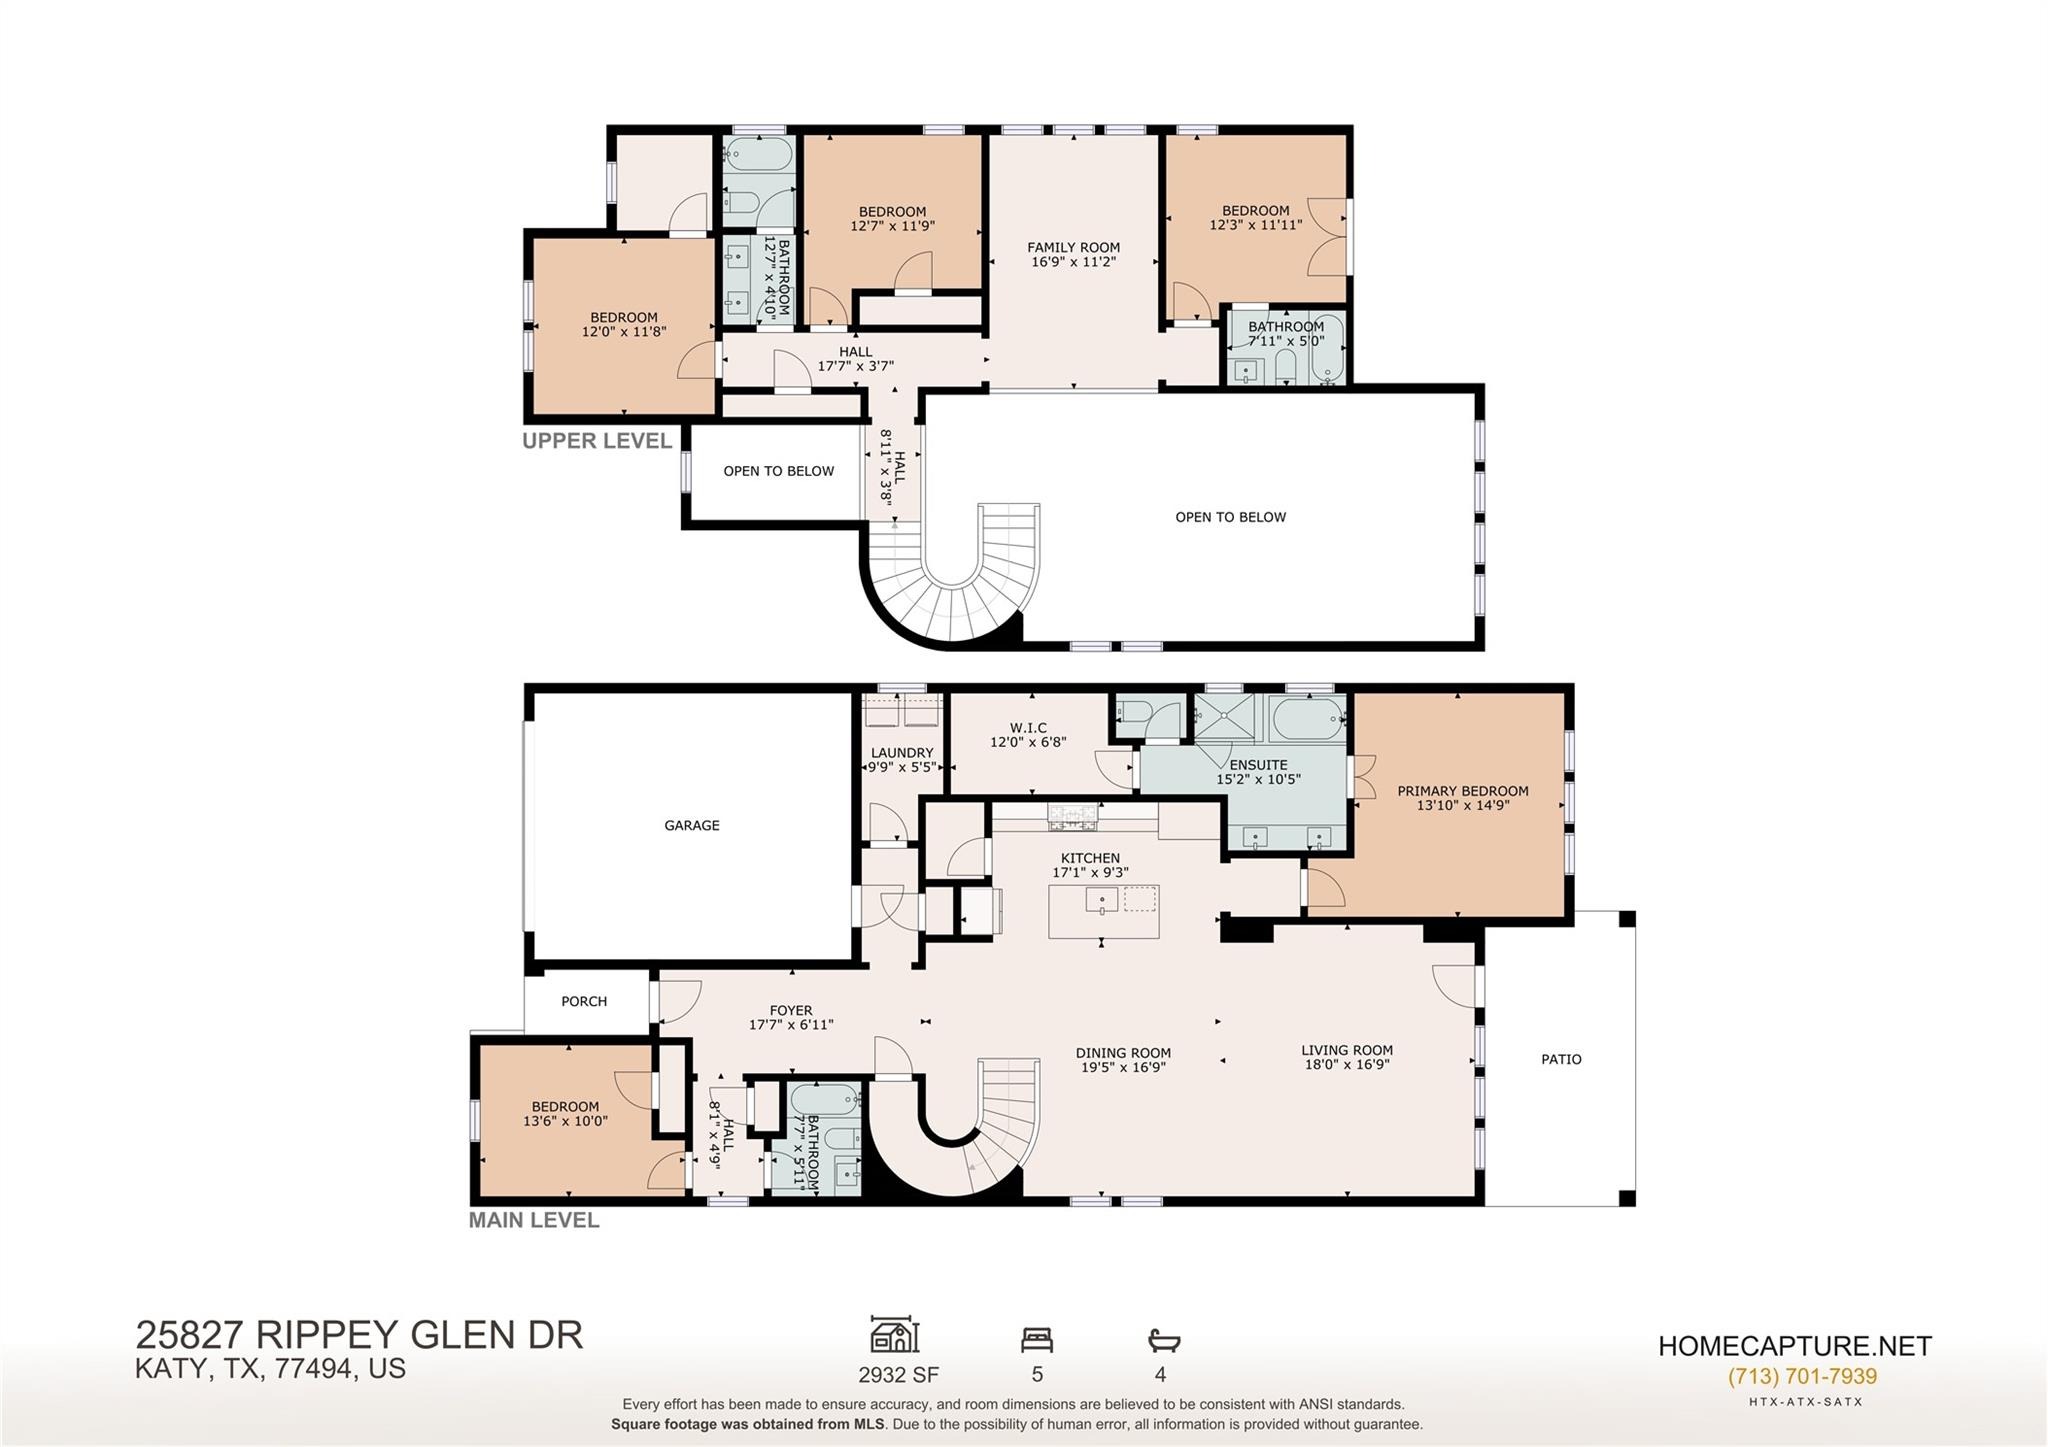
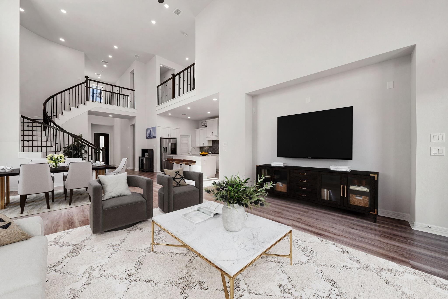
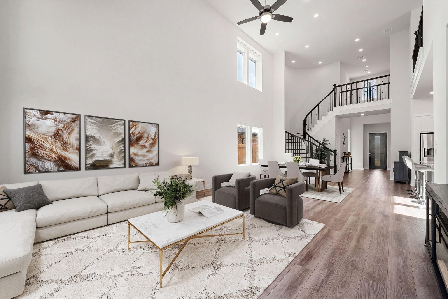
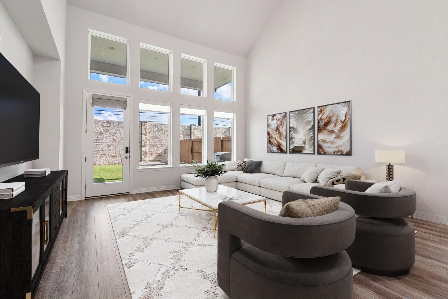
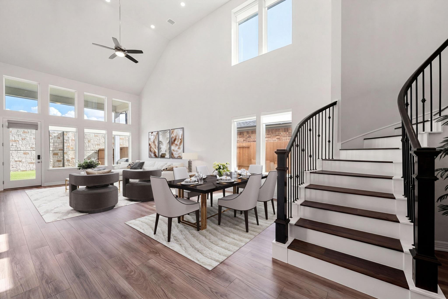
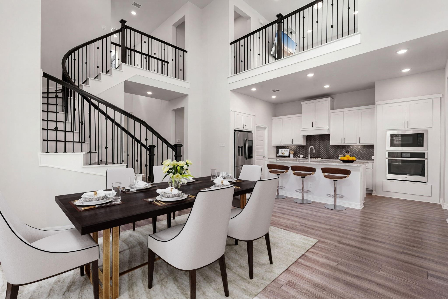
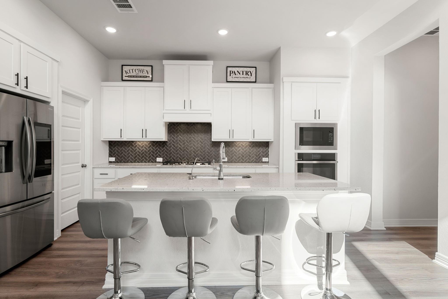
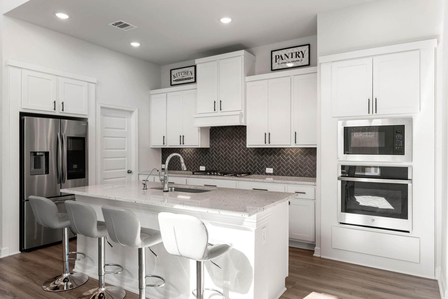
Welcome home to 28527 Rippey Glen Drive, on a quiet street in the Avondale community, zoned to Katy ISD. This beautiful home offers exceptional curb appeal with professional landscaping, and striking stone and stucco elevation. Enjoy an open-concept floor plan ideal for both entertaining and everyday living. The stunning kitchen features crisp white cabinetry, granite countertops, and oversized island overlooking the great room with soaring ceilings, wood-look flooring, and walls of windows filling the home with light. The private primary suite offers a spa-inspired bath with walk-in shower, garden tub, and walk-in closet. A secondary bedroom downstairs is ideal for guests, while upstairs you'll find a gameroom and additional bedrooms. Upgrades include motorized shades on the first floor, smart home, cameras, painted patio and fence, epoxy-coated garage floors, and overhead garage storage racks. Enjoy added privacy with no rear neighbors and a covered patio perfect for outdoor living.
Interior Details
2932
4
3
Has Heating:
Yes
Heating Type:
Central
Has Cooling:
Yes
Cooling Type:
Central
Has Fuel:
No
Fuel Type:
N/A
Has Basement:
No
Basement Type:
N/A
Has Flooring:
No
Flooring Type:
N/A
Has Fireplace:
Yes
Fireplace Type:
N/A
Property Details
5532
No
No
Type:
Garage, Attached
Location:
N/A
Status:
N/A
Number of Spaces:
0
No
No
No
No
Yes
No
No
Construction Details
N/A
Brick Veneer
N/A
Hip
Composition Shingle
Tax History
Year
Amount
Land
Improvement
Percent Change
Assessment

Average Home Price in 77494
Nearby Properties
Zip Code
Price
Bed
Bath
Sqft
Lot
Sold Date
$379,900
4 Beds
2.5 Baths
2,871 Sqft
10,344 Lot (sqft)
Sold 07/25/2026