
Member Features
Find Real Estate Bargain!
Full foreclosure details
Home value, equity and ownership info
Find homes priced below market
Get full access with a FREE Account
Already a member?
$717,900
Listing Price3beds
3baths
2,403sqft
17,421sqft lot
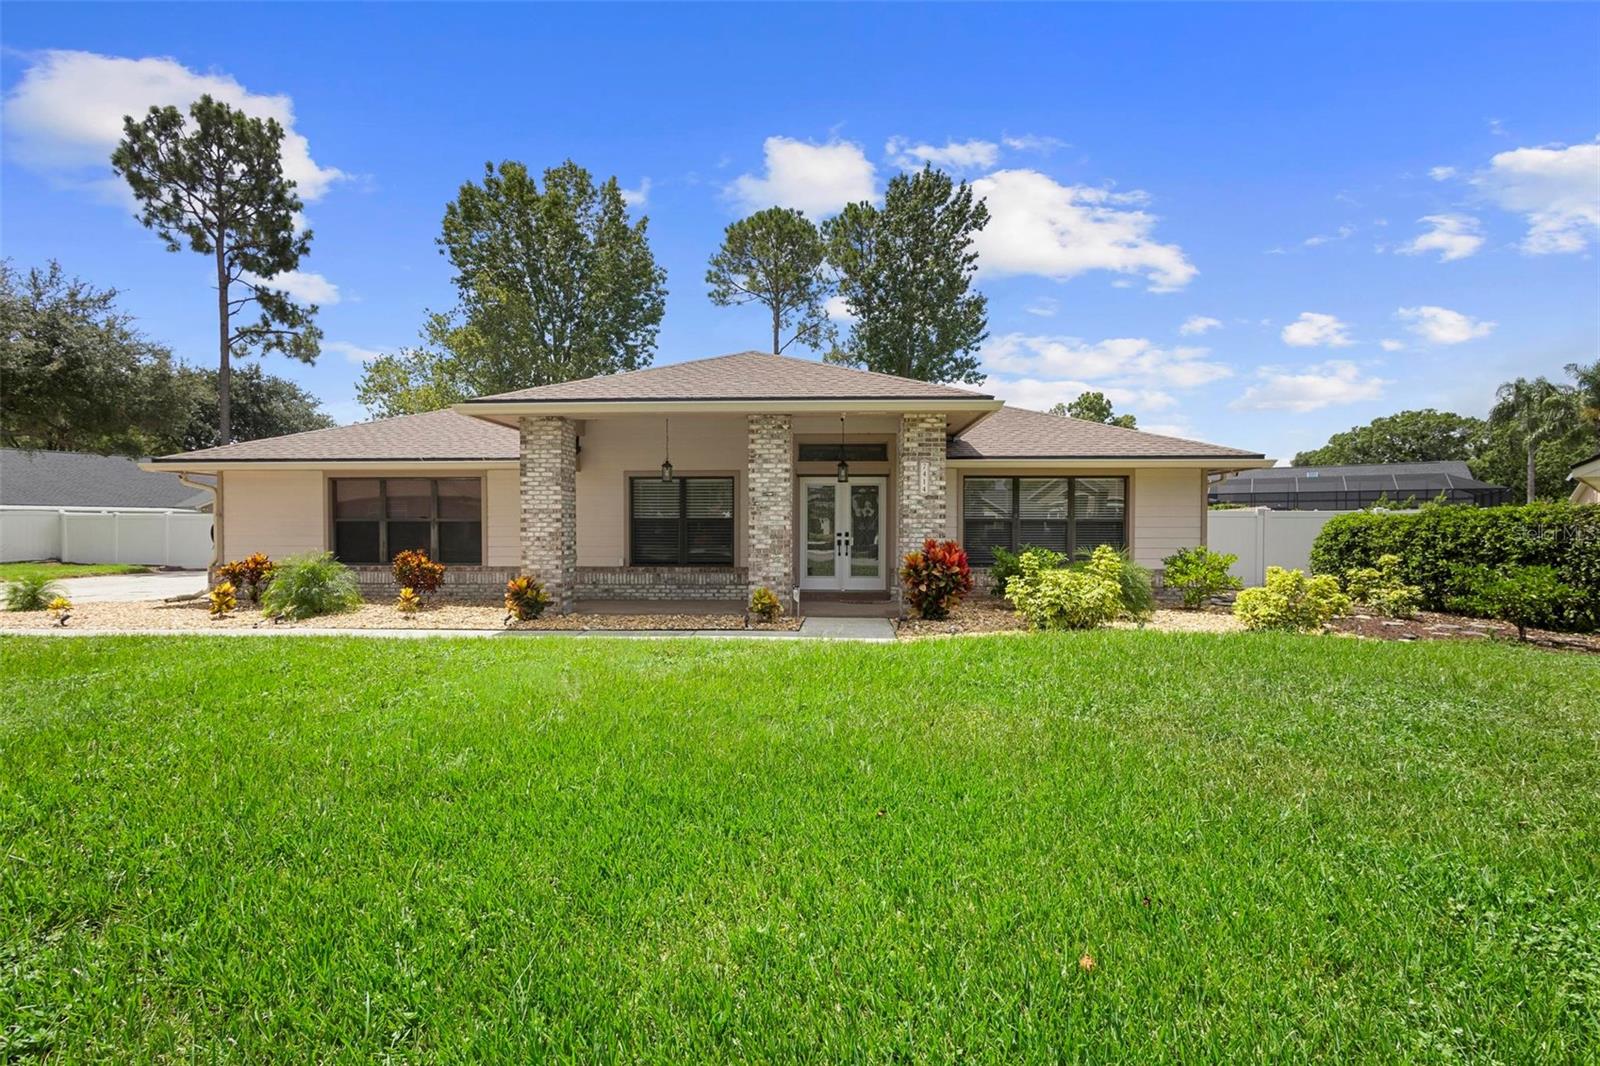
7414 Ripley Ct, Orlando, FL 32836
Member Features
Find Real Estate Bargain!
Full foreclosure details
Home value, equity and ownership info
Find homes priced below market
Get full access with a FREE Account
Already a member?
For Sale
Off Market
Home type
Price / sqft
Year built
Home Details
PRICE REDUCTION !!! SELLER MOTIVATED!!! MOVE IN READY, CUL-DU-SAC HOME IN DR PHILLIPS - SAND LAKE POINTE COMMUNITY. This expansive one-story SMART HOME has been completely REMODELED in a tasteful balance of tradition and beauty. At the threshold of the home, you are greeted by an open concept floor plan highlighting traditional quality materials. You will recognize the richness with porcelain floors throughout and an updated GRAND kitchen featuring 42" cabinets, oversized island, granite countertops, and even a brand new wine fridge that will be the center point of your entertaining. The large Family Room is adjacent to the kitchen and provides plenty of space and abundant natural light. It also includes an upgraded wood-burning fireplace, perfect for family gathering. The ensuite feature completes the Master Retreat with a beautiful oversized shower, brand new soaking tub, and huge his and hers vanities. Two of the guest bedrooms and shared bath have also been remodeled and are split from the Master retreat on the opposite side of the house for ultimate privacy. The fourth bedroom is near the Master and could also double as a convenient nursery, additional bonus room, a workout room or an office. Additional home details include: brand new stainless steel kitchen and laundry room appliances with WIFI attributes, fresh interior paint, upgraded light features, faucets, door handles and blinds throughout every room, USB sockets, new upgraded baseboards, NEW GUTTERS with lea
Interior Details
2403
3
3
Has Heating:
Yes
Heating Type:
Forced Air With Air Conditioning
Has Cooling:
Yes
Cooling Type:
Central
Has Fuel:
Yes
Fuel Type:
Electric
Has Basement:
No
Basement Type:
N/A
Has Flooring:
No
Flooring Type:
Wood (unspecified)
Has Fireplace:
Yes
Fireplace Type:
N/A
Property Details
17421
No
No
Type:
Garage, Attached
Location:
N/A
Status:
N/A
Number of Spaces:
2
No
No
No
No
No
No
No
Construction Details
N/A
Concrete Block
N/A
Gable/hip
Composition Shingle
Tax History
Year
Amount
Land
Improvement
Percent Change
Assessment
2020
$5,602
$95,000
$241,032
--%
$336,032
2019
$5,697
$80,000
$243,117
--%
$323,117
2018
$5,645
$80,000
$236,965
--%
$316,965
2017
$5,593
$80,000
$230,928
--%
$310,928
2016
$5,564
$80,000
$224,144
--%
$304,144
2014
$5,122
$0
$0
--%
$258,381
2013
$4,558
$0
$0
--%
$234,892
2012
$3,499
$0
$0
--%
$211,771

Average Home Price in 32836
Nearby Properties
Zip Code
Price
Bed
Bath
Sqft
Lot
Sold Date
$712,539
$712,539
4 Beds
3 Baths
2,345 Sqft
12,000 Lot (sqft)
Sold 09/23/2026
$776,518
$776,518
4 Beds
3 Baths
2,501 Sqft
11,267 Lot (sqft)
Sold 08/06/2026
$617,708
$617,708
3 Beds
2.5 Baths
2,167 Sqft
11,146 Lot (sqft)
Sold 07/07/2026
$695,041
4 Beds
3 Baths
2,402 Sqft
9,371 Lot (sqft)
Sold 06/10/2026
$665,664
$665,664
4 Beds
3 Baths
2,384 Sqft
11,176 Lot (sqft)
Sold 10/05/2026
$717,900
$717,900
3 Beds
3 Baths
2,403 Sqft
17,421 Lot (sqft)
Sold 09/29/2026
$774,500
$774,500
3 Beds
2 Baths
2,522 Sqft
12,171 Lot (sqft)
Sold 10/05/2026
$608,649
$608,649
4 Beds
2 Baths
2,288 Sqft
9,225 Lot (sqft)
Sold 10/05/2026
$799,721
$799,721
5 Beds
4 Baths
2,499 Sqft
11,708 Lot (sqft)
Sold 09/29/2026
Calculators
Mortgage
Mortgage Calculator
Details for 7414 RIPLEY CT
Property Debt
Foreclosure Contact Details
Similar Homes Nearby

Guides for Ripley Ct

Orlando’s real estate market has seen fluctuations with average property values and sale prices, with potential impacts from broader economic factors. Nearby cities show varied trends, potentially benefitting from urban sprawl or increased investment.



