Member Features
Find Real Estate Bargain!
Full foreclosure details
Home value, equity and ownership info
Find homes priced below market
Get full access with a FREE Account
Already a member?
$995,000
Listing Price2beds
3baths
1,968sqft
1,967sqft lot
120 E Rio Salado Pkwy, Tempe, AZ 85281
Member Features
Find Real Estate Bargain!
Full foreclosure details
Home value, equity and ownership info
Find homes priced below market
Get full access with a FREE Account
Already a member?
For Sale
Off Market
Home type
Price / sqft
Year built
Home Details
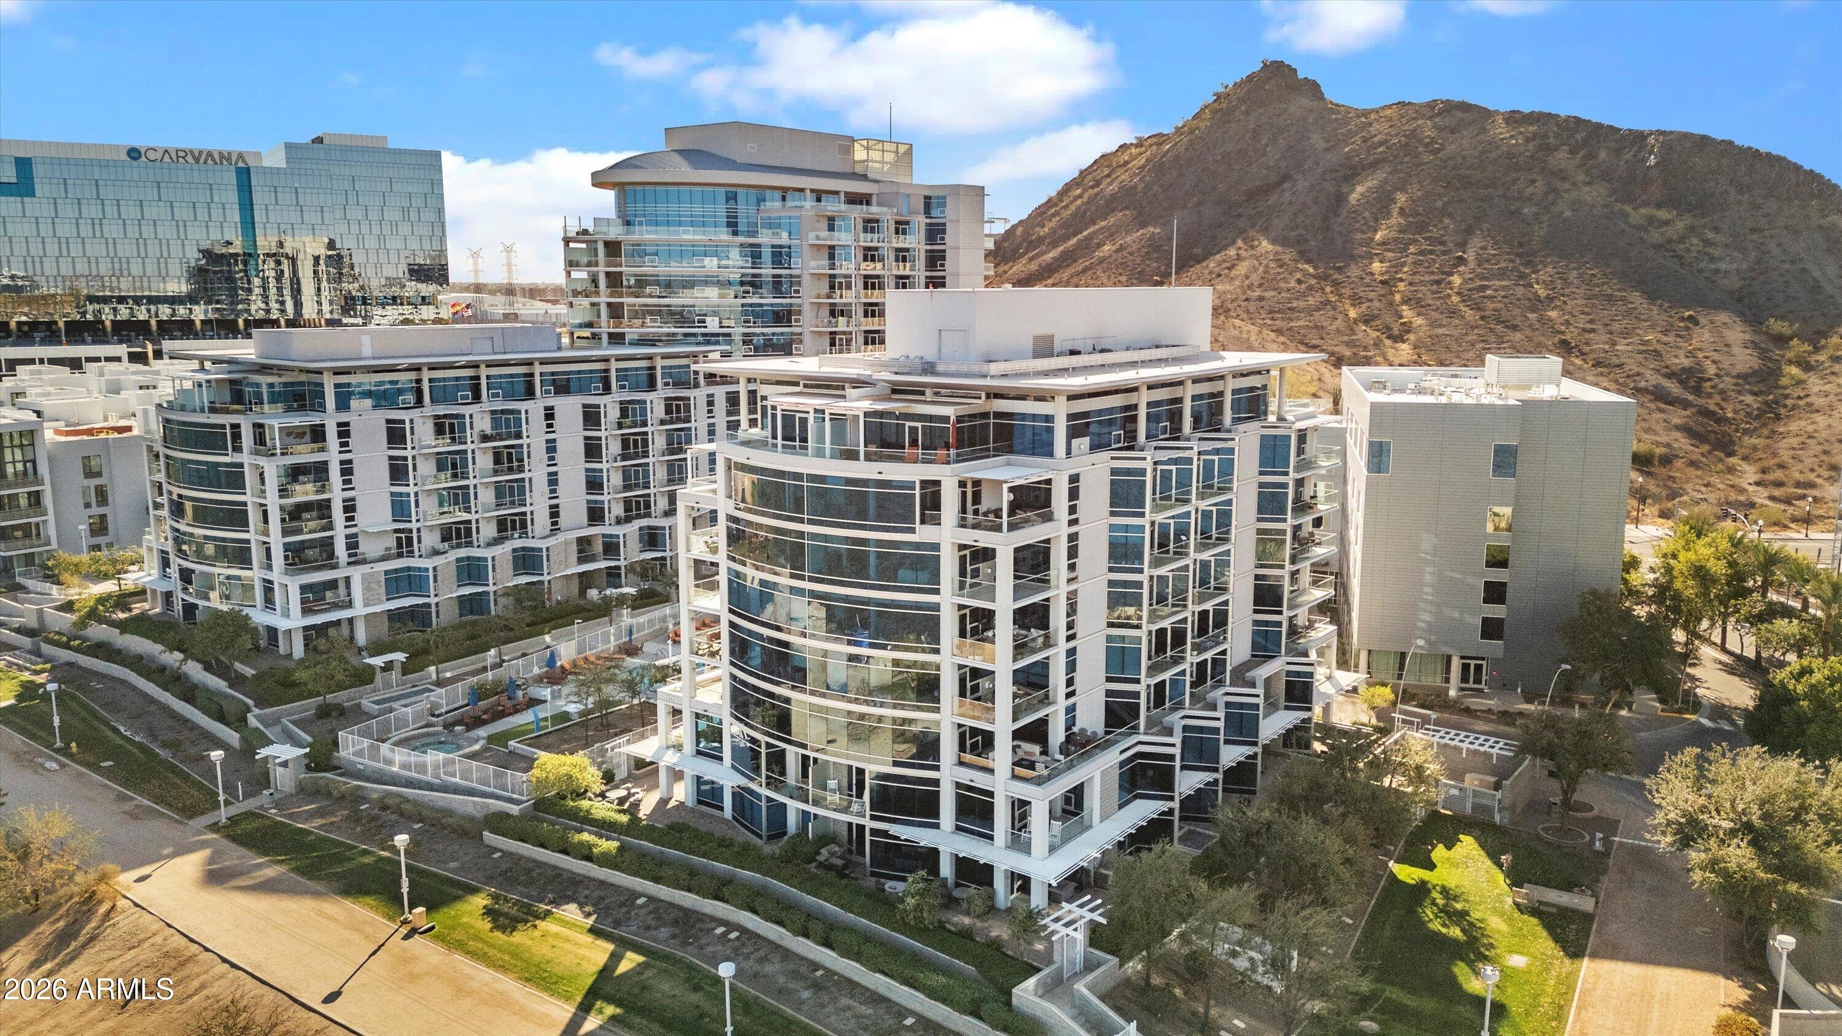
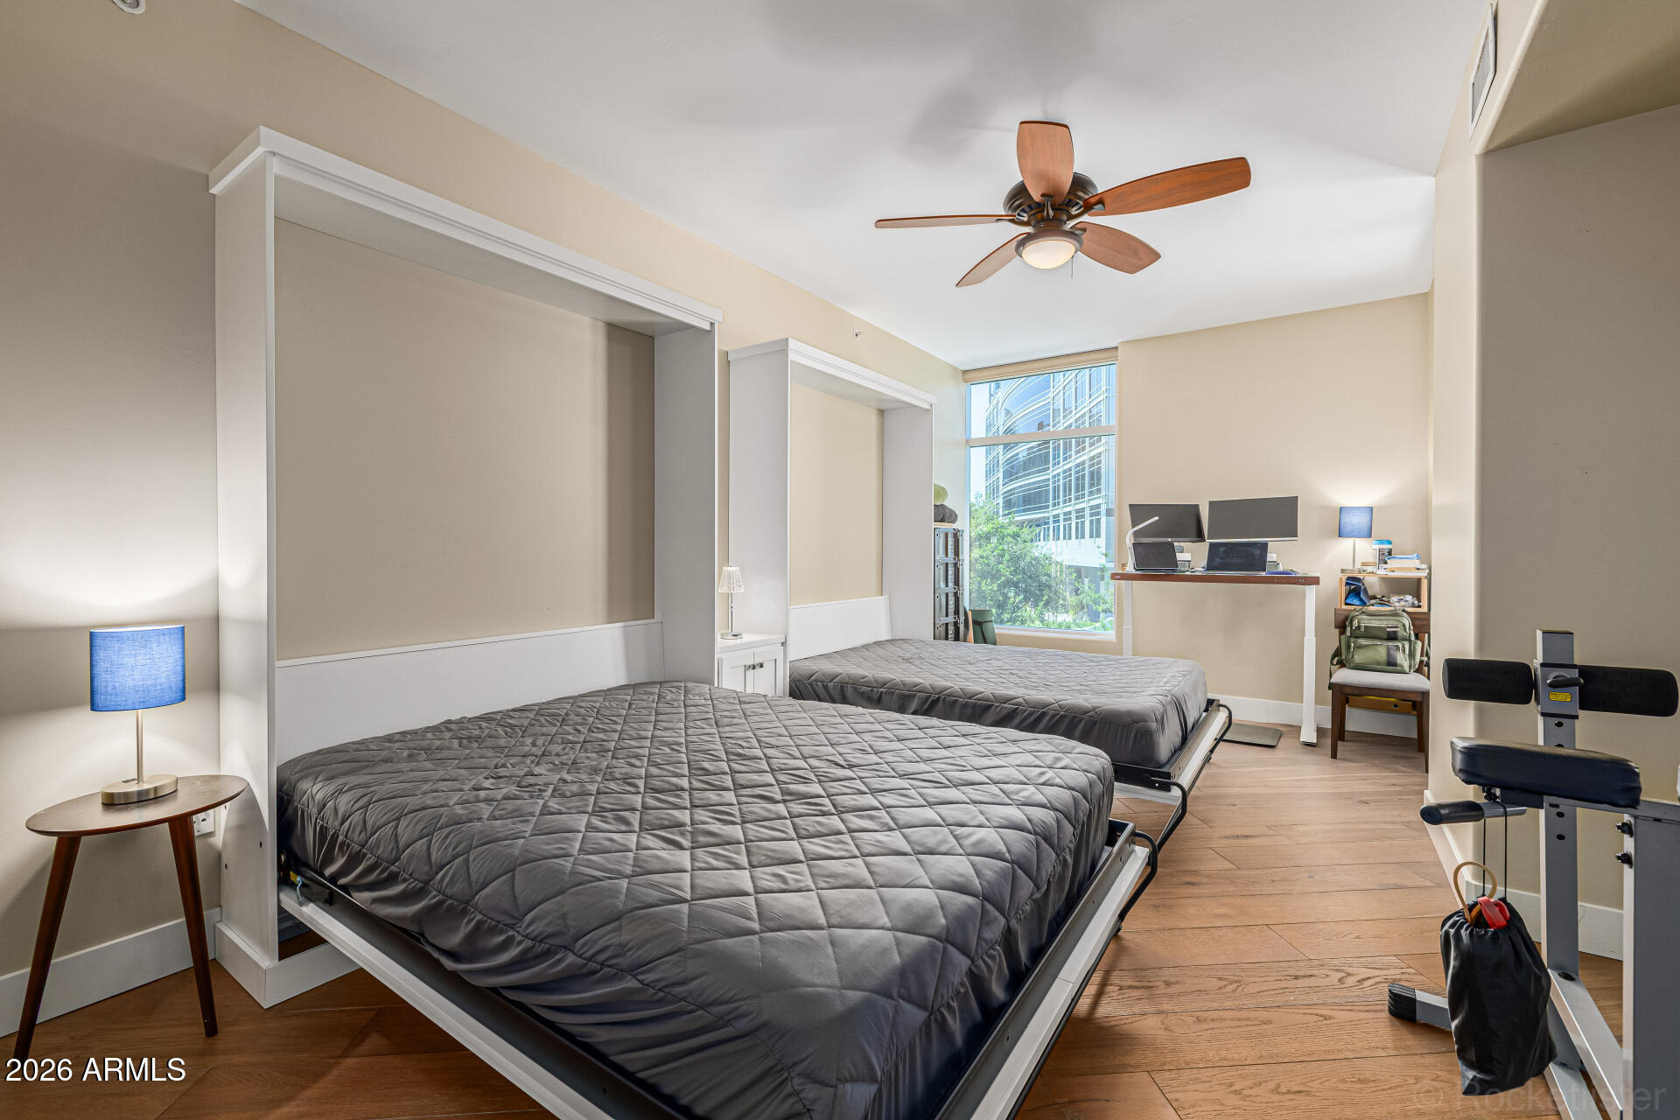
Experience elevated waterfront living at Edgewater, where unobstructed views of the lake and the iconic Mill Avenue Bridge create a striking backdrop to everyday life.nnExpansive picture windows immediately draw your attention outward as rowing crews glide across the water, cyclists trace the shoreline, and the energy of downtown unfolds just beyond. The open concept design is intentional, maximizing natural light while seamlessly connecting interior living spaces to the surrounding scenery.nnThis unique two bedroom, two and a half bathroom floor plan offers noticeably more living space than similar units on higher floors due to the architectural shape of the building, creating a larger and more functional layout that is rarely available. The guest suite is exceptionally spacious and currently accommodates two queen Murphy beds, a standup desk, and dedicated space for yoga and fitness, making it larger than many primary suites within the building. The guest bathroom is positioned just off the suite, while an additional half bath near the entry foyer allows for effortless hosting of both long term guests and everyday entertaining.nnThe primary suite serves as a true retreat, offering generous proportions with an oversized layout that provides more than enough space for a king sized bed, a dedicated office or desk setup, or an additional sitting area. The spa inspired bathroom is designed for both comfort and privacy.nnTwo private balconies provide front row access to morning s
Interior Details
1968
2
3
Has Heating:
Yes
Heating Type:
Forced Air With Air Conditioning
Has Cooling:
Yes
Cooling Type:
Refrigerator
Has Fuel:
No
Fuel Type:
N/A
Has Basement:
No
Basement Type:
N/A
Has Flooring:
No
Flooring Type:
N/A
Has Fireplace:
Yes
Fireplace Type:
N/A
Property Details
1967
Yes
Yes
Type:
N/A
Location:
N/A
Status:
N/A
Number of Spaces:
N/A
N/A
N/A
N/A
N/A
N/A
N/A
N/A
Construction Details
Condo/apartment
Combination
N/A
N/A
Builtup (layered Asphalt)
Tax History
Year
Amount
Land
Improvement
Percent Change
Assessment
2020
$5,624
$11,840
$47,360
--%
$59,200
2019
$5,517
$11,250
$45,000
--%
$56,250
2018
$4,780
$9,750
$39,020
--%
$48,770
2017
$4,620
$11,180
$44,720
--%
$55,900
2016
$4,583
$9,110
$36,470
--%
$45,580
2014
$4,217
$6,340
$25,390
--%
$31,730
2013
$4,031
$5,980
$23,920
--%
$29,900
2012
$3,423
$5,580
$22,320
--%
$27,900

Average Home Price in 85281
Nearby Properties
Zip Code
Price
Bed
Bath
Sqft
Lot
Sold Date
$649,110
$649,110
2 Beds
2.5 Baths
1,802 Sqft
1,913 Lot (sqft)
Sold 08/19/2026
$686,810
$686,810
2 Beds
2.5 Baths
1,779 Sqft
2,269 Lot (sqft)
Sold 07/18/2026
$925,000
$925,000
2 Beds
2.5 Baths
1,855 Sqft
1,967 Lot (sqft)
Sold 10/13/2026
$770,000
$770,000
2 Beds
2.5 Baths
1,817 Sqft
1,928 Lot (sqft)
Sold 10/13/2026
$775,000
$775,000
2 Beds
2.5 Baths
1,810 Sqft
1,921 Lot (sqft)
Sold 10/13/2026
$1,100,000
$1,100,000
2 Beds
2.5 Baths
1,978 Sqft
2,179 Lot (sqft)
Sold 10/18/2026
$995,000
$995,000
2 Beds
3 Baths
1,829 Sqft
1,840 Lot (sqft)
Sold 10/13/2026
$995,000
$995,000
2 Beds
3 Baths
1,968 Sqft
1,967 Lot (sqft)
Sold 09/29/2026