Member Features
Find Real Estate Bargain!
Full foreclosure details
Home value, equity and ownership info
Find homes priced below market
Get full access with a FREE Account
Already a member?
$689,000
Listing Price4beds
3baths
3,747sqft
15,400sqft lot
123 Rio Pinar Dr, Ormond Beach, FL 32174
Member Features
Find Real Estate Bargain!
Full foreclosure details
Home value, equity and ownership info
Find homes priced below market
Get full access with a FREE Account
Already a member?
For Sale
Pending
Off Market
Home type
Price / sqft
Year built
Home Details
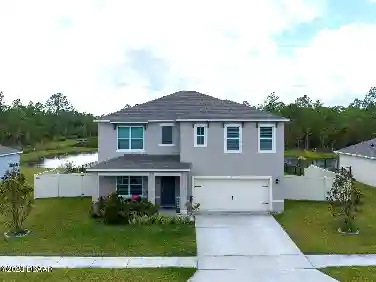
AMAZING POOL HOME IN ORMOND BEACH!! This gorgeous 4-bedroom, 3-bath home has tons of upgrades and charm! Pamper yourself in this Chef's Kitchen with Granite, Stainless & Upgraded Cabinetry. Spacious, Upscale Master Suite with Gorgeous Granite & King-sized Closet. All 3 bathrooms are beautifully designed & lit! Plantation Blinds and Shutters, Wood burning fireplace, Sunken Living Room and over-sized base boards add to the ambience. Enjoy your Veranda Time! This special gathering space leads to a shapely Heated and Screened Pool, Pavered Picnic Area and Inviting Gazebo. Veranda has remote roll-down shutters, triple sliders and captivates the beauty of this home! If that's not enough, there's an Oversized-Garage of 756 sq ft, whole house generator that stays and can run up to 10-days (owned 500 gal in-ground tank), New Roof 2022, 2 new a/c systems 2023, 2 water heaters, 2 Pull-Downs for Attic Storage and Central Vac!! Come be Totally Awed by this Amazing Home with Distinctive Taste!
Interior Details
3747
4
3
Has Heating:
Yes
Heating Type:
Forced Air With Air Conditioning
Has Cooling:
Yes
Cooling Type:
Central
Has Fuel:
Yes
Fuel Type:
Electric
Has Basement:
No
Basement Type:
N/A
Has Flooring:
No
Flooring Type:
Combination, Other
Has Fireplace:
Yes
Fireplace Type:
N/A
Property Details
15400
No
No
Type:
Garage, Attached
Location:
N/A
Status:
N/A
Number of Spaces:
3
No
No
No
No
No
No
No
Construction Details
N/A
Concrete Block
N/A
Hip
Asphalt
Tax History
Year
Amount
Land
Improvement
Percent Change
Assessment
2020
$6,389
$58,350
$304,614
--%
$362,964
2019
$6,265
$57,217
$295,745
--%
$352,962
2018
$6,070
$0
$0
--%
$324,288
2017
$5,622
$52,567
$242,240
--%
$294,807
2016
$5,839
$50,871
$244,157
--%
$295,028
2014
$3,384
$0
$0
--%
$205,077
2013
$3,333
$0
$0
--%
$202,046
2011
$3,635
$0
$0
--%
$210,016

Average Home Price in 32174
Nearby Properties
Zip Code
Price
Bed
Bath
Sqft
Lot
Sold Date
$759,000
3 Beds
3 Baths
3,207 Sqft
62,489 Lot (sqft)
Sold 09/29/2026
$524,800
5 Beds
3 Baths
3,312 Sqft
14,760 Lot (sqft)
Sold 10/13/2026
$541,000
3 Beds
3 Baths
3,402 Sqft
14,000 Lot (sqft)
Sold 10/18/2026
$520,746
$520,746
4 Beds
3 Baths
3,418 Sqft
17,250 Lot (sqft)
Sold 10/13/2026
$689,000
4 Beds
3 Baths
3,747 Sqft
15,400 Lot (sqft)
Sold 10/13/2026
$449,900
3 Beds
2.5 Baths
3,513 Sqft
14,950 Lot (sqft)
Sold 10/13/2026
$650,000
4 Beds
4 Baths
3,299 Sqft
12,240 Lot (sqft)
Sold 10/12/2026