Member Features
Find Real Estate Bargain!
Full foreclosure details
Home value, equity and ownership info
Find homes priced below market
Get full access with a FREE Account
Already a member?
$471,545
Listing Price3beds
2baths
2,334sqft
6,534sqft lot
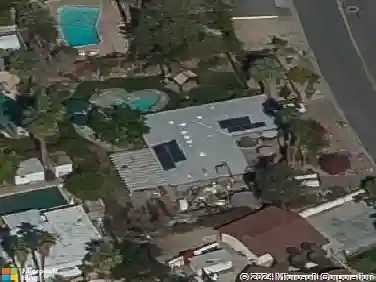
26245 Rio Pecos Dr, Cathedral City, CA 92234
Member Features
Find Real Estate Bargain!
Full foreclosure details
Home value, equity and ownership info
Find homes priced below market
Get full access with a FREE Account
Already a member?
For Sale
Off Market
Home type
Price / sqft
Year built
Home Details
Welcome to this beautifully maintained 2,300 sq. ft. home featuring an open floor plan designed for both comfort and entertaining. The spacious family room flows seamlessly into a chef's kitchen complete with a pantry, center island, granite countertops, and stainless steel appliances. Soaring ceilings (9 Ft.) and a formal living room create an inviting sense of space and light. Living room, dining room and kitchen floors are tile and the bedrooms are wood. The Step outside to enjoy a private backyard surrounded by a block wall, newer patio and pergola prefect for outdoor gatherings.nnRecent upgrades include: Fresh interior paint, Brand New HVAC system, New garage door opener, OWNED Solar panels for energy savings, Newer water.nnThis home combines style, functionality, and energy efficiency- and at this price, it won't last long. Schedule your private tour today!
Interior Details
2334
3
2
Has Heating:
Yes
Heating Type:
Central
Has Cooling:
Yes
Cooling Type:
Central
Has Fuel:
Yes
Fuel Type:
Gas
Has Basement:
No
Basement Type:
N/A
Has Flooring:
No
Flooring Type:
N/A
Has Fireplace:
Yes
Fireplace Type:
N/A
Property Details
6534
Yes
Yes
Type:
Garage, Attached
Location:
N/A
Status:
N/A
Number of Spaces:
2
N/A
N/A
N/A
N/A
N/A
N/A
N/A
Construction Details
N/A
N/A
N/A
N/A
Tile
Tax History
Year
Amount
Land
Improvement
Percent Change
Assessment
2020
$5,449
$61,364
$190,492
--%
$251,856
2019
$8,106
$60,161
$186,757
--%
$246,918
2018
$7,987
$58,982
$183,096
--%
$242,078
2017
$7,892
$57,826
$179,506
--%
$237,332
2016
$4,992
$56,693
$175,987
--%
$232,680
2014
$4,731
$54,750
$164,250
--%
$219,000
2013
$4,515
$48,638
$145,916
--%
$194,554
2012
$4,263
$40,000
$121,000
--%
$161,000

Average Home Price in 92234
Nearby Properties
Zip Code
Price
Bed
Bath
Sqft
Lot
Sold Date
$554,900
5 Beds
3 Baths
2,076 Sqft
5,227 Lot (sqft)
Sold 10/13/2026
$545,000
4 Beds
3 Baths
2,076 Sqft
5,227 Lot (sqft)
Sold 09/29/2026
$589,000
5 Beds
3 Baths
2,076 Sqft
5,227 Lot (sqft)
Sold 10/13/2026
$565,000
5 Beds
3 Baths
2,076 Sqft
7,841 Lot (sqft)
Sold 10/13/2026
$471,545
3 Beds
2 Baths
2,334 Sqft
6,534 Lot (sqft)
Sold 10/13/2026
$1,675,000
$1,675,000
3 Beds
5.25 Baths
2,002 Sqft
6,534 Lot (sqft)
Sold 10/13/2026
$569,990
4 Beds
3 Baths
2,007 Sqft
5,227 Lot (sqft)
Sold 10/13/2026
$569,990
4 Beds
3 Baths
2,007 Sqft
5,227 Lot (sqft)
Sold 10/13/2026
$662,752
5 Beds
3 Baths
2,435 Sqft
6,534 Lot (sqft)
Sold 10/18/2026