Member Features
Find Real Estate Bargain!
Full foreclosure details
Home value, equity and ownership info
Find homes priced below market
Get full access with a FREE Account
Already a member?
$339,864
Listing Price3beds
2.5baths
1,339sqft
10,559sqft lot
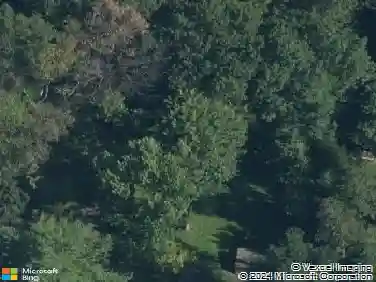
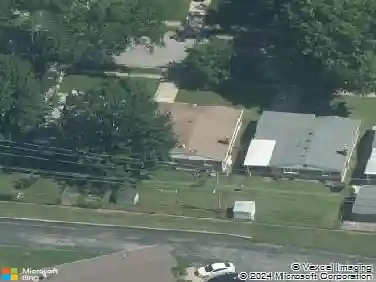
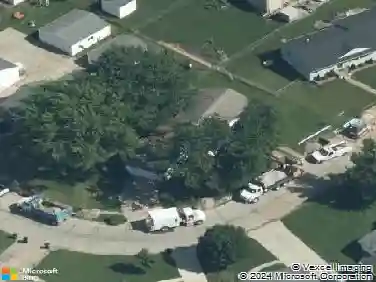
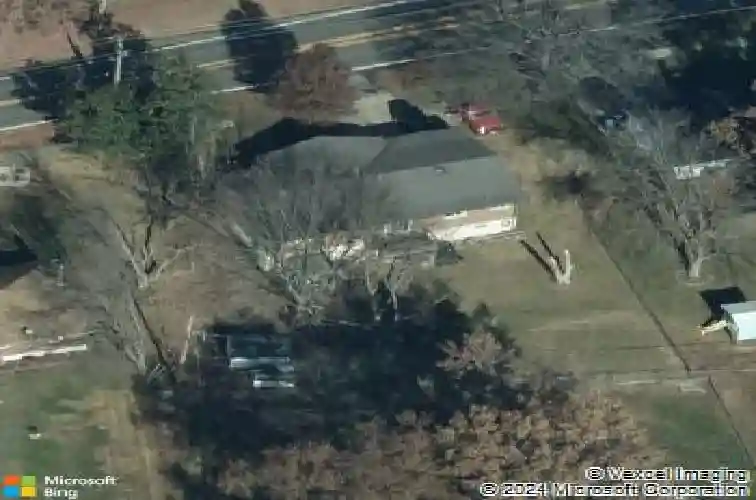
4728 Ringer Rd, Saint Louis, MO 63129
Member Features
Find Real Estate Bargain!
Full foreclosure details
Home value, equity and ownership info
Find homes priced below market
Get full access with a FREE Account
Already a member?
For Sale
Off Market
Home type
Price / sqft
Year built
Home Details
Discover this spacious 4-bedroom, 3-bath sprawling ranch featuring an open floor plan and beautiful hardwood floors throughout the main living area. Sunlit living and family rooms create a warm, inviting atmosphere, with the family room offering sliding doors that lead to a deck overlooking the backyard. The eat-in kitchen and adjoining dining area provide the perfect setting for hosting family gatherings. The kitchen boasts granite countertops, stainless appliances, custom cabinets, a pantry and abundant counter and cabinet space for all your culinary needs. The main level includes a comfortable primary bedroom with a private ensuite and large closet, along with two additional bedrooms and a full hall bath. The expansive walk-out lower level features luxury vinyl plank flooring, a fourth bedroom, another full bath and a spacious recreation room. An unfinished area provides a dedicated laundry space and plenty of extra storage. Enjoy outdoor living with a fenced backyard, lower-level patio and main-level deck. A storage shed is included for lawn equipment and additional storage. Conveniently located near major highways, schools and shopping. Schedule your showing today because this one wont last long!
Interior Details
1339
3
2.5
Has Heating:
Yes
Heating Type:
Yes
Has Cooling:
Yes
Cooling Type:
Central
Has Fuel:
Yes
Fuel Type:
Electric
Has Basement:
No
Basement Type:
Full
Has Flooring:
No
Flooring Type:
N/A
Has Fireplace:
Yes
Fireplace Type:
N/A
Property Details
10559
Yes
Yes
Type:
Garage, Attached
Location:
N/A
Status:
N/A
Number of Spaces:
1
No
No
No
No
No
No
No
Construction Details
Ranch
Brick
N/A
N/A
N/A
Tax History
Year
Amount
Land
Improvement
Percent Change
Assessment
2020
$2,196
$9,650
$22,910
--%
$32,560
2019
$2,189
$9,650
$22,910
--%
$32,560
2018
$2,127
$8,040
$20,520
--%
$28,560
2017
$2,124
$8,040
$20,520
--%
$28,560
2016
$2,086
$8,040
$18,870
--%
$26,910
2013
$1,654
$5,400
$18,010
--%
$23,410
2013
$1,654
$5,400
$18,010
--%
$23,410
2012
$1,828
$4,470
$22,670
--%
$27,140

Average Home Price in 63129
Nearby Properties
Zip Code
Price
Bed
Bath
Sqft
Lot
Sold Date
$343,856
$343,856
3 Beds
2 Baths
1,375 Sqft
20,051 Lot (sqft)
Sold 10/13/2026
$339,864
$339,864
3 Beds
2.5 Baths
1,339 Sqft
10,559 Lot (sqft)
Sold 10/13/2026
$200,000
$200,000
2 Beds
2 Baths
1,349 Sqft
20,604 Lot (sqft)
Sold 10/17/2026
$339,900
2 Beds
3 Baths
1,500 Sqft
5,227 Lot (sqft)
Sold 10/18/2026
$321,400
2 Beds
3 Baths
1,316 Sqft
5,663 Lot (sqft)
Sold 10/18/2026