
Member Features
Find Real Estate Bargain!
Full foreclosure details
Home value, equity and ownership info
Find homes priced below market
Get full access with a FREE Account
Already a member?
$589,900
Listing Price4beds
3baths
2,609sqft
5,500sqft lot
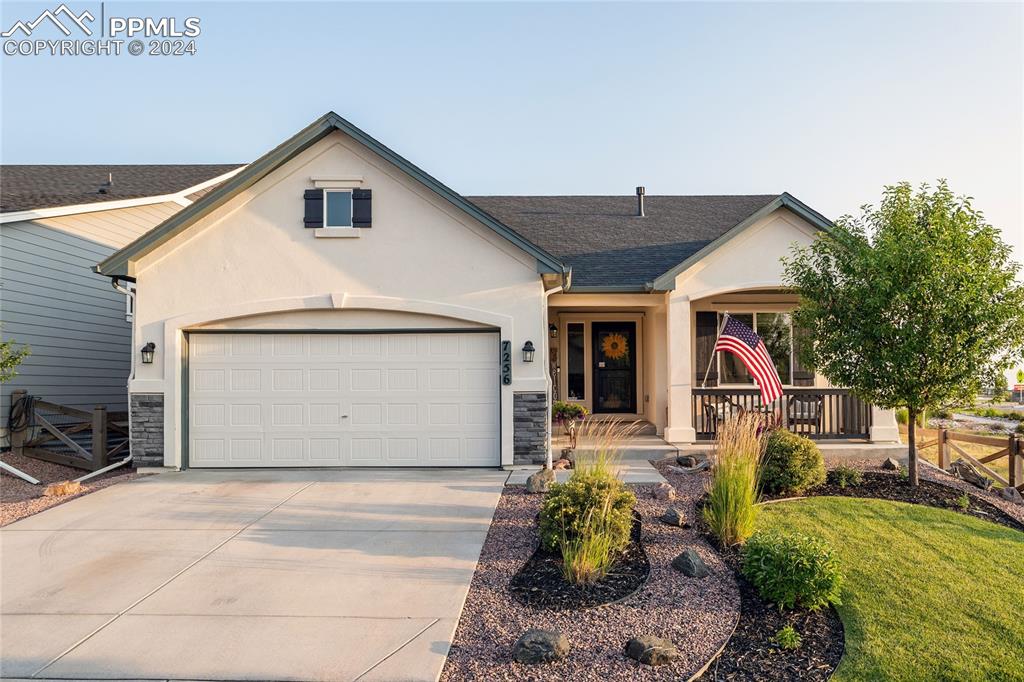
7256 Rim Bluff Ln, Colorado Springs, CO 80927
Member Features
Find Real Estate Bargain!
Full foreclosure details
Home value, equity and ownership info
Find homes priced below market
Get full access with a FREE Account
Already a member?
For Sale
Off Market
Home type
Price / sqft
Year built
Home Details
Welcome to this stunning rancher in the heart of Banning Lewis! Located on a large corner lot, you'll be greeted by the beautifully landscaped front yard before coming up to the covered front porch. When you step inside, this open-concept floor plan you'll find it features high ceilings, plenty of light from all the windows, beautiful hardwood floors. The large, open eat-in kitchen offers 42" cabinetry, tons of counter space, an oversized pantry, and stainless steel appliance. The primary bedroom suite is conveniently located on the main level with a walk-in closet, and a bathroom en suite with dual vanities. Why leave home to enjoy holiday fireworks when all you have to do is walk into your backyard. You can also enjoy the impeccable, unobstructed Pikes Peak Mountain views on your covered patio. If it gets too sunny, you can simply pull down the three outdoor shades that will turn your patio into another outdoor private living space to relax or entertain. This home has a shiny new roof! In addition to the main living room, the large family room in the basement can serve as another space for gatherings or quiet nights in. This home is situated across the street from Inspiration View Elementary school, minutes from the Banning Lewis Recreation Center & Banning Lewis Charter Academy, a skip away from Banning Lewis Ranch Vista Water Park, and barely a block away from Cedar Edge Park. Wanting to enjoy some local eats or pampering? They're a quick drive awa
Interior Details
2609
4
3
Has Heating:
Yes
Heating Type:
Forced Air With Air Conditioning
Has Cooling:
Yes
Cooling Type:
Central
Has Fuel:
No
Fuel Type:
N/A
Has Basement:
No
Basement Type:
Partial
Has Flooring:
No
Flooring Type:
N/A
Has Fireplace:
Yes
Fireplace Type:
N/A
Property Details
5500
Yes
Yes
Type:
Garage, Attached
Location:
N/A
Status:
N/A
Number of Spaces:
2
No
No
No
No
No
No
No
Construction Details
Ranch
Stucco
N/A
Gable
Composition Shingle
Tax History
Year
Amount
Land
Improvement
Percent Change
Assessment
2019
$3,314
$5,080
$21,240
--%
$26,320
2019
$3,314
$5,080
$21,240
--%
$26,320
2018
$1,004
$7,930
$0
--%
$7,930
2017
$319
$2,520
$0
--%
$2,520

Average Home Price in 80927
Nearby Properties
Zip Code
Price
Bed
Bath
Sqft
Lot
Sold Date
$664,820
4 Beds
3 Baths
2,827 Sqft
7,205 Lot (sqft)
Sold 09/23/2026
$550,454
3 Beds
3.25 Baths
2,734 Sqft
7,129 Lot (sqft)
Sold 09/10/2026
$616,886
4 Beds
3 Baths
2,734 Sqft
7,853 Lot (sqft)
Sold 08/07/2026
$597,392
4 Beds
3.75 Baths
2,592 Sqft
8,447 Lot (sqft)
Sold 06/11/2026
$452,636
3 Beds
3.25 Baths
2,294 Sqft
3,098 Lot (sqft)
Sold 05/22/2026
$457,999
3 Beds
3.5 Baths
2,332 Sqft
3,149 Lot (sqft)
Sold 10/27/2026
$489,000
3 Beds
2 Baths
2,570 Sqft
3,760 Lot (sqft)
Sold 11/15/2025
$575,000
4 Beds
3 Baths
2,839 Sqft
4,653 Lot (sqft)
Sold 10/26/2026
$545,000
3 Beds
3 Baths
2,445 Sqft
5,986 Lot (sqft)
Sold 09/29/2026







