
Member Features
Find Real Estate Bargain!
Full foreclosure details
Home value, equity and ownership info
Find homes priced below market
Get full access with a FREE Account
Already a member?
$450,150
Listing Price4beds
3baths
1,989sqft
14,636sqft lot
1831 Riley Rd, Saint Clair, MI 48079
Member Features
Find Real Estate Bargain!
Full foreclosure details
Home value, equity and ownership info
Find homes priced below market
Get full access with a FREE Account
Already a member?
For Sale
Off Market
Home type
Price / sqft
Year built
Home Details
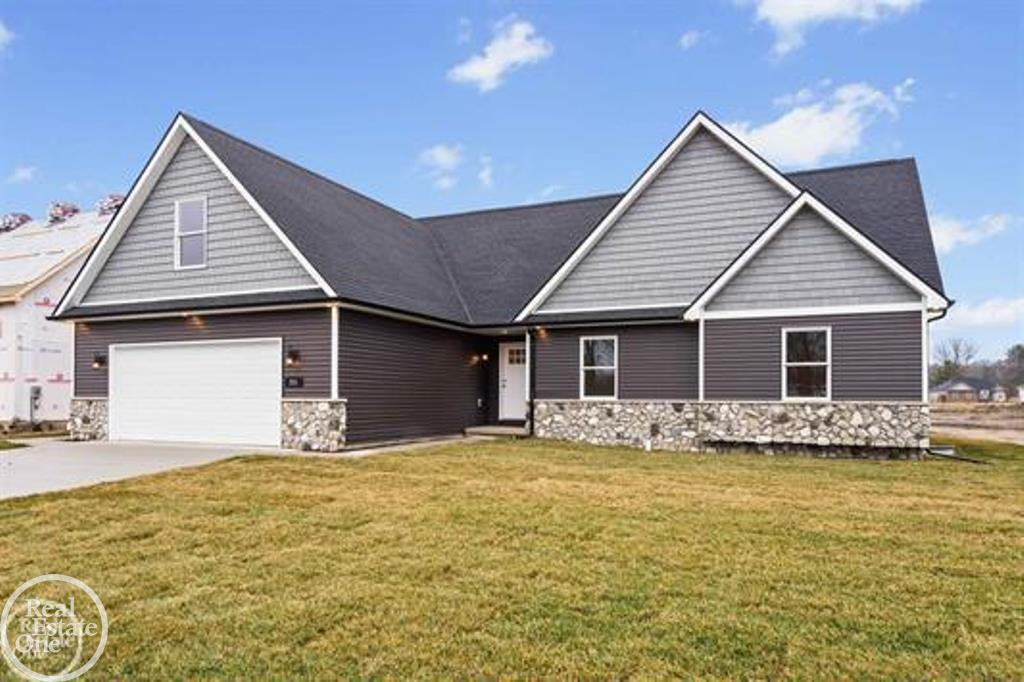
Welcome To Woodland Estates! This Beautiful Home, Which Is BEING BUILT (Est. Completion: July), Is Located In St. Clair's Newest Development. Features Include: Custom Kitchen Cabinets W/ Island, Granite Countertops, Vinyl Tile Flooring, & Vaulted Ceilings, Foam Insulation, Central A/C, & 2-Car Garage. The Master Bathroom Features A Primary Double Vanity, Granite, Wood Grain Porcelain Tile Flooring, & Walk-In Closet. Home Has An Open Concept Feel & Features Plush Carpet Throughout. Home Is Located Near Schools, Downtown, And Boardwalk! Upgrades Are Available, As Well As Other Home Options/Styles. Photos Are From Previous Build.
Interior Details
1989
4
3
Has Heating:
Yes
Heating Type:
Forced Air With Air Conditioning
Has Cooling:
No
Cooling Type:
N/A
Has Fuel:
No
Fuel Type:
N/A
Has Basement:
No
Basement Type:
N/A
Has Flooring:
No
Flooring Type:
N/A
Has Fireplace:
Yes
Fireplace Type:
N/A
Property Details
14636
No
No
Type:
N/A
Location:
N/A
Status:
N/A
Number of Spaces:
N/A
N/A
N/A
N/A
N/A
N/A
N/A
N/A
Construction Details
Condo/apartment
N/A
N/A
N/A
N/A
Tax History
Year
Amount
Land
Improvement
Percent Change
Assessment

Average Home Price in 48079
Nearby Properties
Zip Code
Price
Bed
Bath
Sqft
Lot
Sold Date
$414,900
$414,900
4 Beds
3 Baths
1,989 Sqft
20,125 Lot (sqft)
Sold 10/06/2026
$450,150
$450,150
4 Beds
3 Baths
1,989 Sqft
14,636 Lot (sqft)
Sold 10/06/2026
$371,533
3 Beds
3.5 Baths
2,101 Sqft
12,153 Lot (sqft)
Sold 10/06/2026





