Member Features
Find Real Estate Bargain!
Full foreclosure details
Home value, equity and ownership info
Find homes priced below market
Get full access with a FREE Account
Already a member?
$534,900
Listing Price5beds
3baths
3,200sqft
8,712sqft lot
32 Riley Eden Ln, Greer, SC 29650
Member Features
Find Real Estate Bargain!
Full foreclosure details
Home value, equity and ownership info
Find homes priced below market
Get full access with a FREE Account
Already a member?
For Sale
Off Market
Home type
Price / sqft
Year built
Home Details
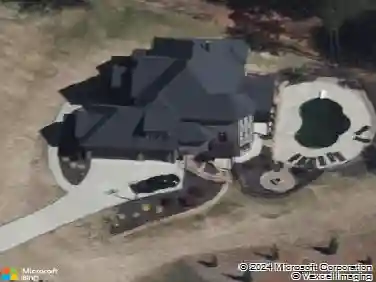
New Construction in Riverside School District! Adley Trace, conveniently located in Greer near Top Schools and shopping! The Olsen D floor plan features 5 bedrooms ( we have built this home with the main floor flex room as a bedroom and main floor half bath as a full bath), a large dining area walking through a butler's pantry with upper and lower cabinetry across from large walk in pantry! Kitchen offers large extended island with shiplap, granite countertops, 42" cabinets with crown, LED lighting, and stainless appliances(vented microwave, gas stove, dishwasher). LVP flooring throughout first floor (except bedroom). Bedroom and full bath on main floor makes a nice guest area or main floor office. Family room with fireplace and large windows to backyard. Turn back hardwood stairs to second floor with open loft area for office or media. Primary bedroom with trey ceiling, Large walk in closet and separate linen closet, full tile walk in shower with seat, tile floors, comfort height vanity with granite tops, and framed mirrors. Large dual entry laundry room with sink, and 2 secondary bedrooms share a jack and jill bath set up. Upgraded trim package and open white spindles on first floor! Energy efficient features include tankless hot water heater, LED light fixtures, low E windows. Home Automation features include structured wiring, two Wi-Fi switches, and video doorbell.
Interior Details
3200
5
3
Has Heating:
No
Heating Type:
N/A
Has Cooling:
No
Cooling Type:
N/A
Has Fuel:
No
Fuel Type:
N/A
Has Basement:
No
Basement Type:
N/A
Has Flooring:
No
Flooring Type:
N/A
Has Fireplace:
No
Fireplace Type:
N/A
Property Details
8712
No
No
Type:
N/A
Location:
N/A
Status:
N/A
Number of Spaces:
N/A
N/A
N/A
N/A
N/A
N/A
N/A
N/A
Construction Details
N/A
N/A
N/A
N/A
N/A
Tax History
Year
Amount
Land
Improvement
Percent Change
Assessment

Average Home Price in 29650
Nearby Properties
Zip Code
Price
Bed
Bath
Sqft
Lot
Sold Date
$524,900
$524,900
4 Beds
3 Baths
2,800 Sqft
8,276 Lot (sqft)
Sold 11/02/2026
$534,900
$534,900
5 Beds
3 Baths
3,200 Sqft
8,276 Lot (sqft)
Sold 11/02/2026
$529,900
$529,900
4 Beds
3 Baths
2,800 Sqft
8,712 Lot (sqft)
Sold 11/02/2026
$499,869
$499,869
5 Beds
3 Baths
3,498 Sqft
6,970 Lot (sqft)
Sold 10/13/2026
$559,900
$559,900
4 Beds
3 Baths
2,992 Sqft
7,405 Lot (sqft)
Sold 10/12/2026
$524,900
$524,900
4 Beds
3 Baths
2,800 Sqft
8,712 Lot (sqft)
Sold 11/02/2026
$585,000
$585,000
4 Beds
3.5 Baths
3,023 Sqft
15,682 Lot (sqft)
Sold 09/29/2026
$549,731
$549,731
3 Beds
2.5 Baths
2,882 Sqft
13,104 Lot (sqft)
Sold 10/26/2026
$519,900
$519,900
4 Beds
4 Baths
2,833 Sqft
10,382 Lot (sqft)
Sold 10/27/2026