

Member Features
Find Real Estate Bargain!
Full foreclosure details
Home value, equity and ownership info
Find homes priced below market
Get full access with a FREE Account
Already a member?
$550,000
Listing Price3beds
3baths
1,557sqft
1,218sqft lot
4232 Riley Dr, Longmont, CO 80503
Member Features
Find Real Estate Bargain!
Full foreclosure details
Home value, equity and ownership info
Find homes priced below market
Get full access with a FREE Account
Already a member?
For Sale
Off Market
Home type
Price / sqft
Year built
Home Details
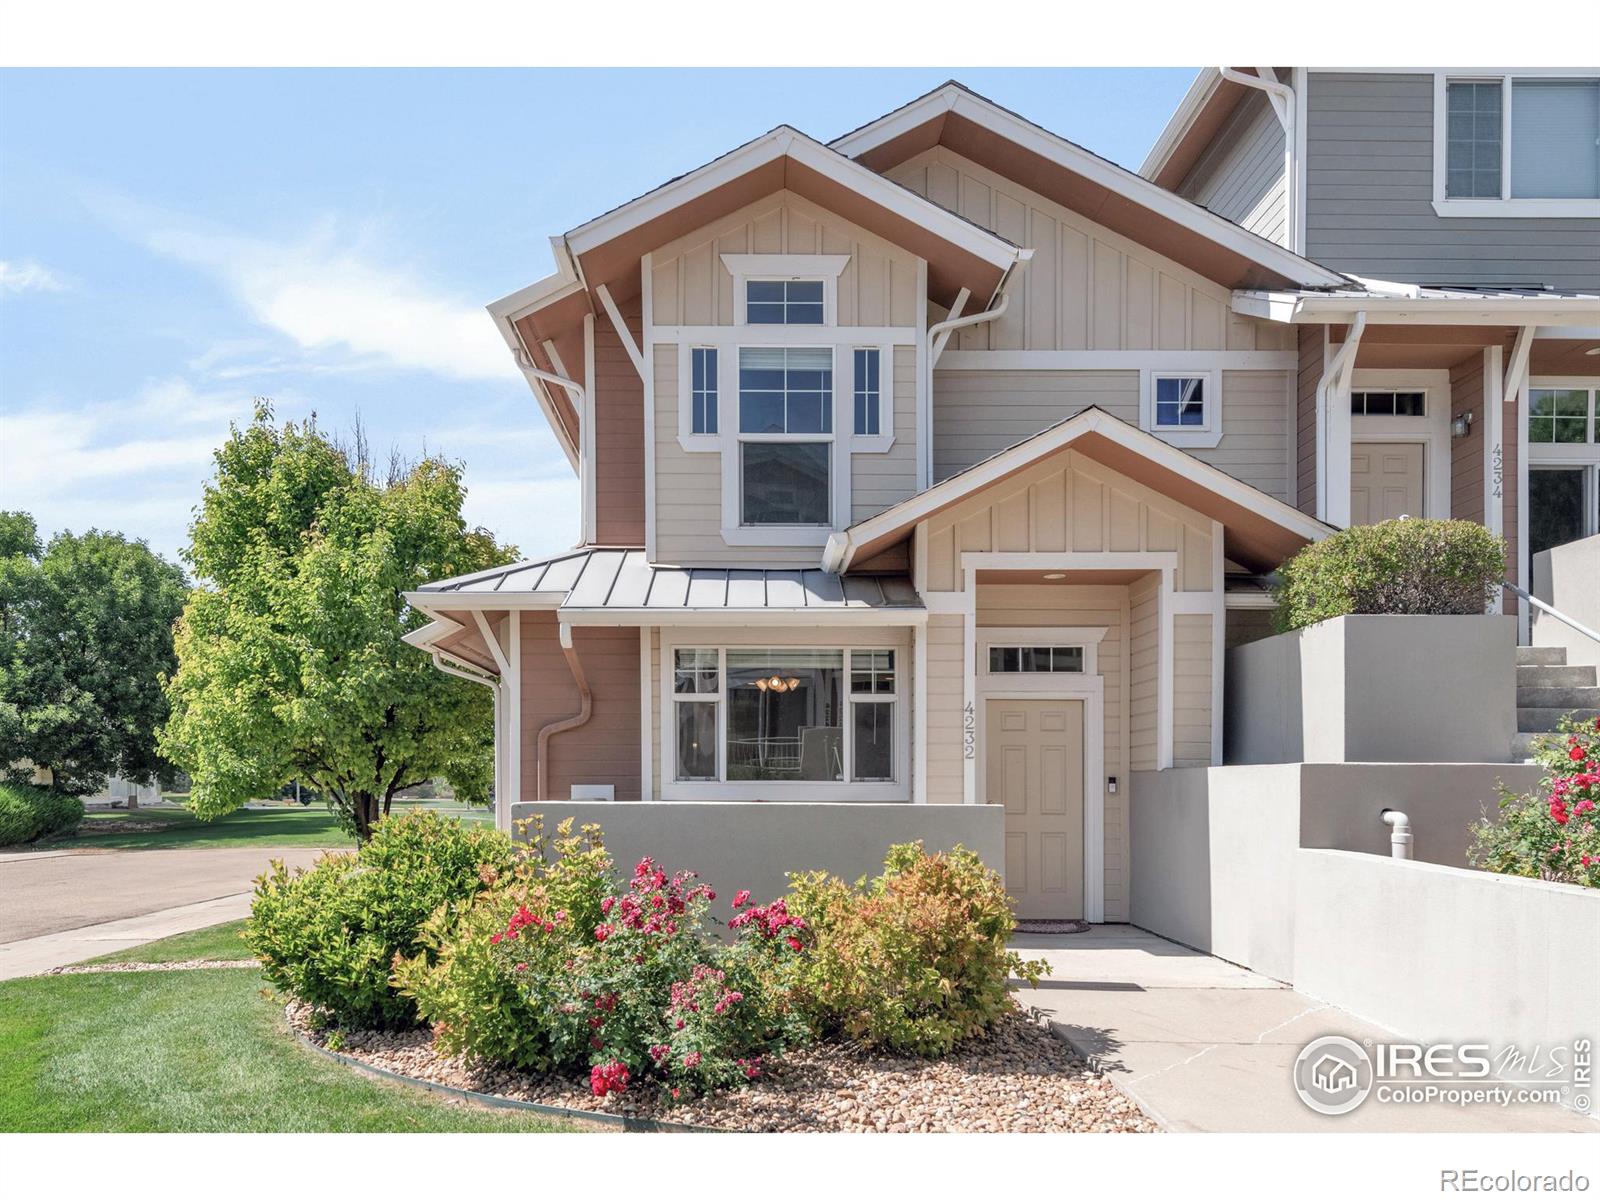
Illuminated in natural light, this spacious townhome sits in a coveted end placement within the Reserve at Renaissance in a coveted southwest Longmont location. Revel in leisurely outdoor relaxation on a welcoming east-facing front porch - perfect for sun and coffee in the mornings and shade and leisure in the afternoons. A light and bright interior unfolds with beautiful hardwood flooring and abundant brightness from wide windows. Warmth and ambiance emanate from a gas fireplace grounding the large and open living area. The kitchen features two large pantries, warm wood cabinetry and sleek stainless steel appliances with the perfect dining area to entertain all your guests. On the second level, a sizable primary suite with tall ceilings offers generous closet space and a serene full bathroom. Additionally, two more large bedrooms - each with a peek of a mountain peak - and another full bathroom await you on the second level. Downstairs, an unfinished basement presents endless potential for designing a recreation room, home gym, office space or a guest suite. Upgrades include a newer water heater, furnace, A/C unit and carpeting. Additional storage space is found in an attached one-car garage. Located within SW Longmont, this neighborhood offers close proximity to schools, shopping, restaurants and outdoor recreation galore!
Interior Details
1557
3
3
Has Heating:
Yes
Heating Type:
Forced Air With Air Conditioning
Has Cooling:
Yes
Cooling Type:
Central
Has Fuel:
No
Fuel Type:
N/A
Has Basement:
No
Basement Type:
Unfinished
Has Flooring:
No
Flooring Type:
N/A
Has Fireplace:
Yes
Fireplace Type:
N/A
Property Details
1218
No
No
Type:
Garage, Attached
Location:
N/A
Status:
N/A
Number of Spaces:
1
No
No
No
No
Yes
No
No
Construction Details
Townhouse
Composition/composite
N/A
N/A
Asphalt
Tax History
Year
Amount
Land
Improvement
Percent Change
Assessment
2019
$2,766
$3,218
$25,719
--%
$28,937
2019
$2,766
$3,218
$25,719
--%
$28,937
2018
$2,219
$2,808
$20,563
--%
$23,371
2017
$2,189
$2,808
$20,563
--%
$23,371
2016
$2,155
$4,537
$18,013
--%
$22,550
2014
$1,942
$4,776
$16,095
--%
$20,871
2013
$1,949
$4,776
$16,095
--%
$20,871
2012
$1,845
$2,189
$17,711
--%
$19,900

Average Home Price in 80503
Nearby Properties
Zip Code
Price
Bed
Bath
Sqft
Lot
Sold Date
$692,445
2 Beds
2.75 Baths
1,776 Sqft
6,683 Lot (sqft)
Sold 09/23/2026
$484,863
$484,863
2 Beds
2.25 Baths
1,620 Sqft
1,735 Lot (sqft)
Sold 07/09/2026
$445,000
$445,000
2 Beds
1 Baths
1,446 Sqft
1,261 Lot (sqft)
Sold 01/07/2026
$375,000
$375,000
2 Beds
2 Baths
1,446 Sqft
1,267 Lot (sqft)
Sold 09/23/2026
$487,003
$487,003
2 Beds
2.25 Baths
1,620 Sqft
1,399 Lot (sqft)
Sold 10/13/2026
$495,000
$495,000
2 Beds
2.5 Baths
1,620 Sqft
1,677 Lot (sqft)
Sold 09/18/2026
$953,149
3 Beds
2.5 Baths
1,681 Sqft
9,951 Lot (sqft)
Sold 10/13/2026
$535,214
$535,214
3 Beds
2.5 Baths
1,574 Sqft
1,084 Lot (sqft)
Sold 10/13/2026
$550,000
$550,000
3 Beds
3 Baths
1,557 Sqft
1,218 Lot (sqft)
Sold 10/13/2026







