Member Features
Find Real Estate Bargain!
Full foreclosure details
Home value, equity and ownership info
Find homes priced below market
Get full access with a FREE Account
Already a member?
$449,900
Listing Price--beds
--baths
4,383sqft
87,316sqft lot
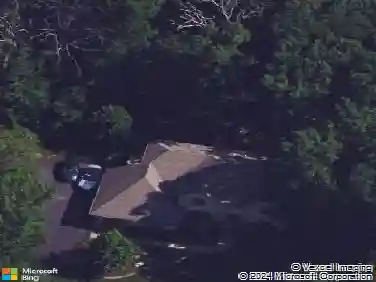
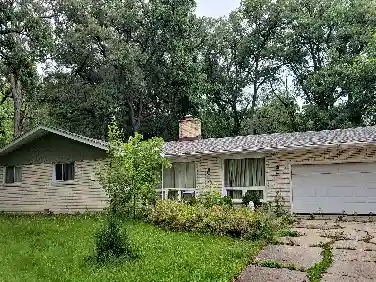
1663 E Rietveld Dr, Crete, IL 60417
Member Features
Find Real Estate Bargain!
Full foreclosure details
Home value, equity and ownership info
Find homes priced below market
Get full access with a FREE Account
Already a member?
For Sale
Off Market
Home type
Price / sqft
Year built
Home Details
Custom built original owner two story. Three bedroom four bath located on two beautifully wooded acres. Secluded Long private drive. Chef's Kitchen Featuring Center, Island vegetable sink and grill, built-in refrigerator, wall pantry with pullout shelves on all cabinets. Wall of siding Door leading to the built-in pool and pool shed. First floor closet laundry. Formal dining room , Family room complete with wet bar, vaulted ceiling, corner, fireplace, and wall of windows. Sliding door entering into the cupboard deck. step down into the sitting room sliding doors entering into the hot tub/sunroom step up to the gorgeous spacious living room, built-in wall of shelves and wall fireplace. Oakwood flooring throughout the stunning foyer with double closet. Primary suite has double walk-in closet, bathroom with double bowl and whirlpool tub. Two generous size bedrooms, double closet in one full main Bath, separate shower double bowl. Full finish basement with wet bar, huge storage room, mechanical room, full crawl. Fourth bath tanning bed sauna room and shower whole house vacuumed zoned, AC and furnace. New hot water heater. Pole barn with double overhead doors and loft. Attached 2 1/2 car garage. Back on the market no fault of the seller.
Interior Details
4383
N/A
N/A
Has Heating:
No
Heating Type:
N/A
Has Cooling:
No
Cooling Type:
N/A
Has Fuel:
No
Fuel Type:
N/A
Has Basement:
No
Basement Type:
Basement (unspecified)
Has Flooring:
No
Flooring Type:
N/A
Has Fireplace:
Yes
Fireplace Type:
N/A
Property Details
87316
No
No
Type:
Garage, Attached
Location:
N/A
Status:
N/A
Number of Spaces:
0
N/A
N/A
N/A
N/A
N/A
N/A
N/A
Construction Details
N/A
N/A
N/A
N/A
N/A
Tax History
Year
Amount
Land
Improvement
Percent Change
Assessment
2019
$9,829
$14,719
$78,077
--%
$92,796
2018
$8,816
$14,402
$76,396
--%
$90,798
2017
$9,122
$13,268
$70,379
--%
$83,647
2016
$9,094
$13,182
$69,924
--%
$83,106
2015
$8,728
$12,829
$68,053
--%
$80,882
2013
$8,802
$13,580
$72,032
--%
$85,612
2012
$8,806
$14,761
$78,296
--%
$93,057
2011
$8,771
$16,311
$86,515
--%
$102,826

Average Home Price in 60417