Member Features
Find Real Estate Bargain!
Full foreclosure details
Home value, equity and ownership info
Find homes priced below market
Get full access with a FREE Account
Already a member?
$550,739
Listing Price4beds
3.5baths
3,217sqft
10,018sqft lot
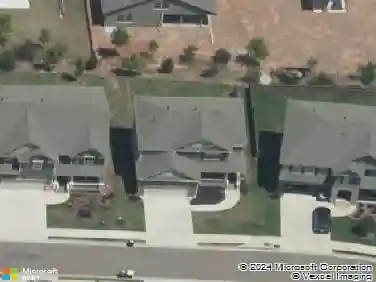
354 Ridgewood Trl, Canton, GA 30115
Member Features
Find Real Estate Bargain!
Full foreclosure details
Home value, equity and ownership info
Find homes priced below market
Get full access with a FREE Account
Already a member?
For Sale
Home type
Price / sqft
Year built
Home Details
Welcome to 354 Ridgewood Trail, a beautifully maintained home on a desirable corner lot in the highly sought-after Harmony on the Lakes community in Canton. From the moment you arrive, you'll appreciate the inviting curb appeal, lush landscaping, and charming front entry that set the tone for what awaits inside. When you step into the home, you're welcomed by a bright and inviting foyer that immediately feels warm and welcoming. At the front of the home, a versatile flex room offers endless possibilities perfect as a home office, reading room, playroom, or formal sitting area. Custom built-in bookshelves elevate the space and create a stylish focal point the moment you walk in. The beautifully designed kitchen, featuring granite countertops, generous cabinet space, stainless steel appliances, and a large breakfast bar perfect for casual dining or entertaining. The open flow into the dining area makes this space ideal for everyday meals or hosting friends and family. Just beyond the kitchen, the spacious great room awaits filled with natural light and centered around a cozy fireplace, the perfect focal point for relaxing evenings or gatherings. The seamless connection between the kitchen, dining area, and great room creates a comfortable and inviting atmosphere throughout the main level. The owner's suite is conveniently located on the main level, providing a peaceful retreat. The en suite bathroom offers a double vanity, a shower-only layout, and ample closet space. Upstairs,
Interior Details
3217
4
3.5
Has Heating:
Yes
Heating Type:
Forced Air With Air Conditioning
Has Cooling:
Yes
Cooling Type:
Central
Has Fuel:
Yes
Fuel Type:
Gas
Has Basement:
No
Basement Type:
N/A
Has Flooring:
No
Flooring Type:
Hardwood
Has Fireplace:
Yes
Fireplace Type:
N/A
Property Details
10018
No
No
Type:
N/A
Location:
N/A
Status:
N/A
Number of Spaces:
N/A
No
No
No
No
Yes
No
No
Construction Details
Ranch
Concrete
N/A
Gable
Asphalt
Tax History
Year
Amount
Land
Improvement
Percent Change
Assessment
2020
$4,019
$20,000
$101,038
--%
$121,038
2019
$4,044
$20,000
$101,000
--%
$121,000
2018
$3,867
$20,800
$99,040
--%
$119,840
2017
$3,723
$20,800
$93,640
--%
$114,440
2016
$2,856
$20,800
$94,600
--%
$115,400
2014
$437
$16,800
$0
--%
$16,800

Average Home Price in 30115
Nearby Properties
Zip Code
Price
Bed
Bath
Sqft
Lot
Sold Date
$595,193
$595,193
4 Beds
3 Baths
2,824 Sqft
10,018 Lot (sqft)
Sold 10/27/2026
$545,375
$545,375
4 Beds
2.5 Baths
2,992 Sqft
10,454 Lot (sqft)
Sold 08/25/2026
$375,321
$375,321
3 Beds
2.5 Baths
2,788 Sqft
9,147 Lot (sqft)
Sold 08/25/2026
$525,111
$525,111
4 Beds
2.5 Baths
2,740 Sqft
7,405 Lot (sqft)
Sold 10/27/2026
$600,000
$600,000
5 Beds
4 Baths
3,316 Sqft
9,147 Lot (sqft)
Sold 10/26/2026
$518,000
$518,000
4 Beds
3.5 Baths
3,325 Sqft
11,325 Lot (sqft)
Sold 10/26/2026
$554,126
$554,126
4 Beds
3.5 Baths
2,986 Sqft
7,840 Lot (sqft)
Sold 10/27/2026
$570,000
$570,000
5 Beds
4 Baths
3,047 Sqft
7,405 Lot (sqft)
Sold 10/26/2026
$550,739
$550,739
4 Beds
3.5 Baths
3,217 Sqft
10,018 Lot (sqft)
Sold 10/27/2026