Member Features
Find Real Estate Bargain!
Full foreclosure details
Home value, equity and ownership info
Find homes priced below market
Get full access with a FREE Account
Already a member?
$799,000
Listing Price4beds
3.5baths
3,842sqft
40,075sqft lot
42 Ridgewood Ter, North Haven, CT 06473
Member Features
Find Real Estate Bargain!
Full foreclosure details
Home value, equity and ownership info
Find homes priced below market
Get full access with a FREE Account
Already a member?
For Sale
Off Market
Home type
Price / sqft
Year built
Home Details
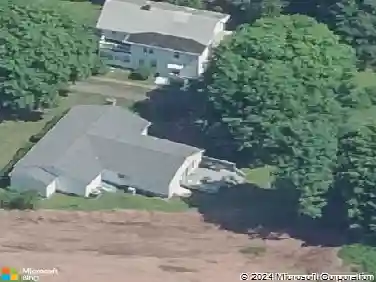
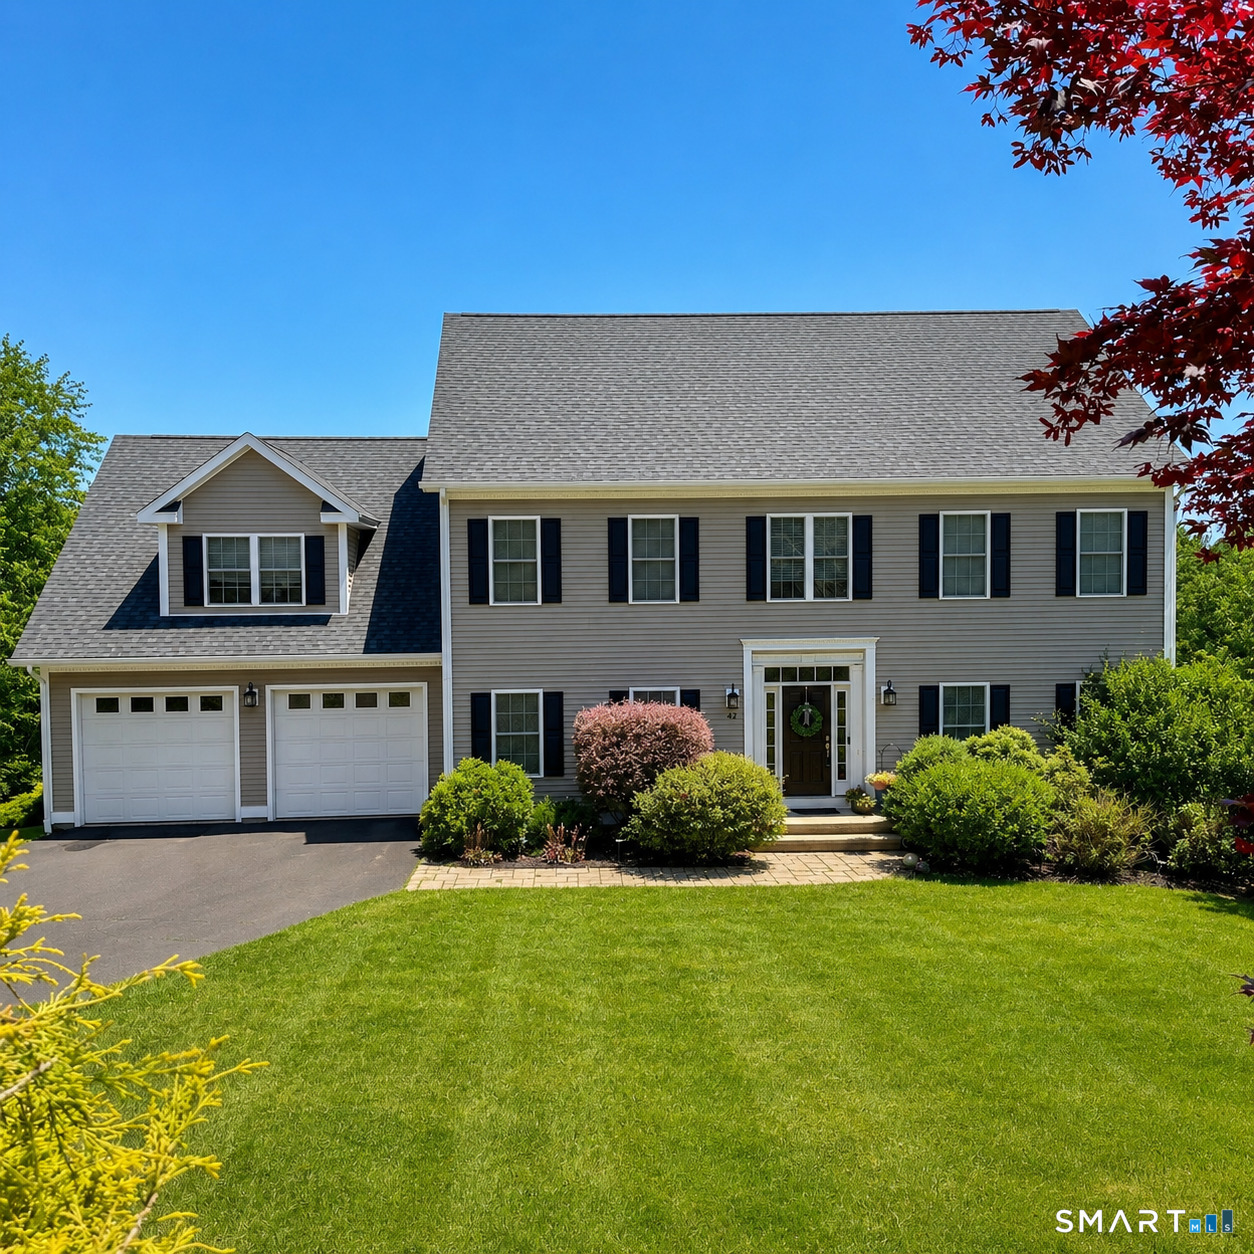
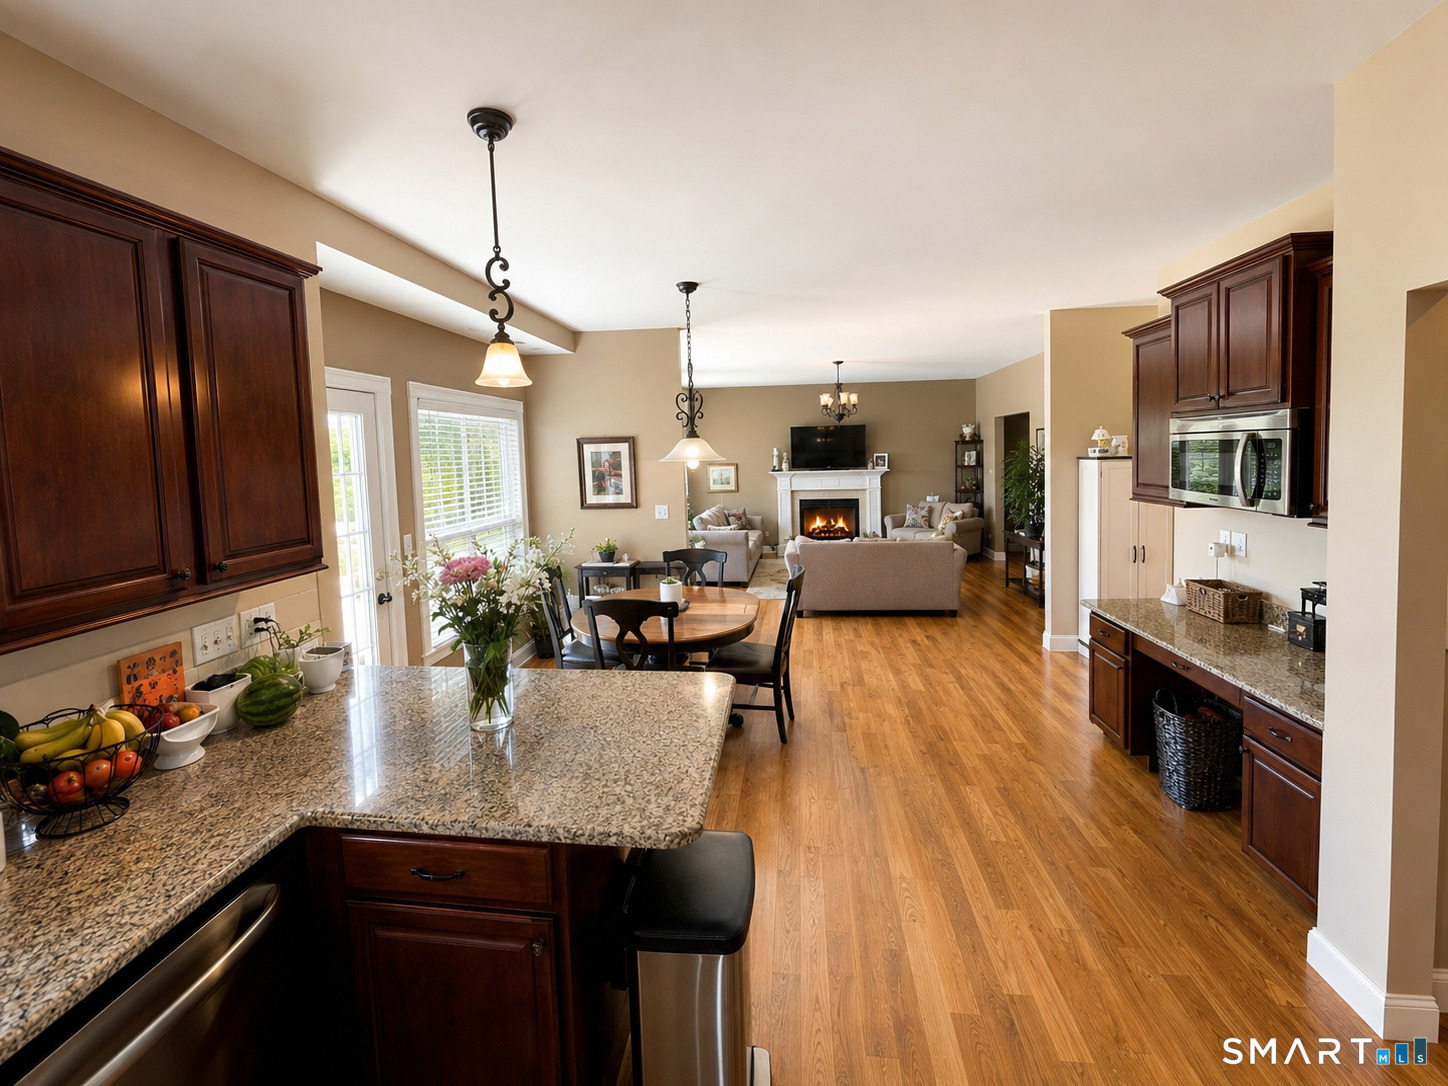
Exceptional Living with Sunrise Views. Welcome to 42 Ridgewood Terrace, a beautifully appointed Colonial nestled on a quiet cul-de-sac in one of North Haven's most desirable neighborhoods. Originally built as the community's model home, this exceptional residence offers the perfect blend of elegance, comfort, and versatility across three finished levels of living space. Wake each morning to breathtaking sunrise views and abundant natural light that fills the home throughout the day. Thoughtfully designed with 9-foot ceilings, gleaming hardwood floors, crown molding, wainscoting, and a timeless neutral palette, every room feels warm, inviting, and refined. The heart of the home is the spacious kitchen, featuring rich cherry cabinetry, a gas range, butler's pantry, and generous gathering spaces ideal for both everyday living and entertaining. Step outside to the remodeled deck and enjoy your morning coffee while taking in the peaceful views that make this property so special. Upstairs, the luxurious primary suite offers a private retreat complete with a spa-inspired bath. Three additional bedrooms, a second full bath, and an expansive second-floor family room provide flexibility for today's lifestyles, whether you need space for work, recreation, or relaxation. A walk-up attic presents exciting possibilities for future expansion.
Interior Details
3842
4
3.5
Has Heating:
Yes
Heating Type:
Forced Air With Air Conditioning
Has Cooling:
Yes
Cooling Type:
N/A
Has Fuel:
Yes
Fuel Type:
Gas
Has Basement:
No
Basement Type:
Unfinished
Has Flooring:
No
Flooring Type:
N/A
Has Fireplace:
Yes
Fireplace Type:
N/A
Property Details
40075
No
No
Type:
N/A
Location:
N/A
Status:
N/A
Number of Spaces:
N/A
N/A
N/A
N/A
N/A
N/A
N/A
N/A
Construction Details
Colonial
Aluminum/vinyl
N/A
Gable
Asphalt
Tax History
Year
Amount
Land
Improvement
Percent Change
Assessment
2020
$11,640
$95,200
$283,720
--%
$378,920
2019
$10,524
$92,190
$245,350
--%
$337,540
2018
$10,524
$92,190
$245,350
--%
$337,540
2017
$10,322
$92,190
$245,350
--%
$337,540
2016
$10,305
$92,190
$245,350
--%
$337,540
2014
$10,409
$94,850
$275,590
--%
$370,440
2011
$10,409
$94,850
$275,590
--%
$370,440

Average Home Price in 06473
Nearby Properties
Zip Code
Price
Bed
Bath
Sqft
Lot
Sold Date
$799,900
4 Beds
2.5 Baths
3,463 Sqft
40,075 Lot (sqft)
Sold 10/13/2026
$799,000
4 Beds
3.5 Baths
3,842 Sqft
40,075 Lot (sqft)
Sold 10/13/2026
$1,050,000
$1,050,000
6 Beds
4 Baths
3,558 Sqft
110,642 Lot (sqft)
Sold 09/29/2026