Member Features
Find Real Estate Bargain!
Full foreclosure details
Home value, equity and ownership info
Find homes priced below market
Get full access with a FREE Account
Already a member?
$396,925
Listing Price4beds
3baths
2,572sqft
8,146sqft lot
508 Ridgewood Dr, Van Alstyne, TX 75495
Member Features
Find Real Estate Bargain!
Full foreclosure details
Home value, equity and ownership info
Find homes priced below market
Get full access with a FREE Account
Already a member?
For Sale
Off Market
Home type
Price / sqft
Year built
Home Details
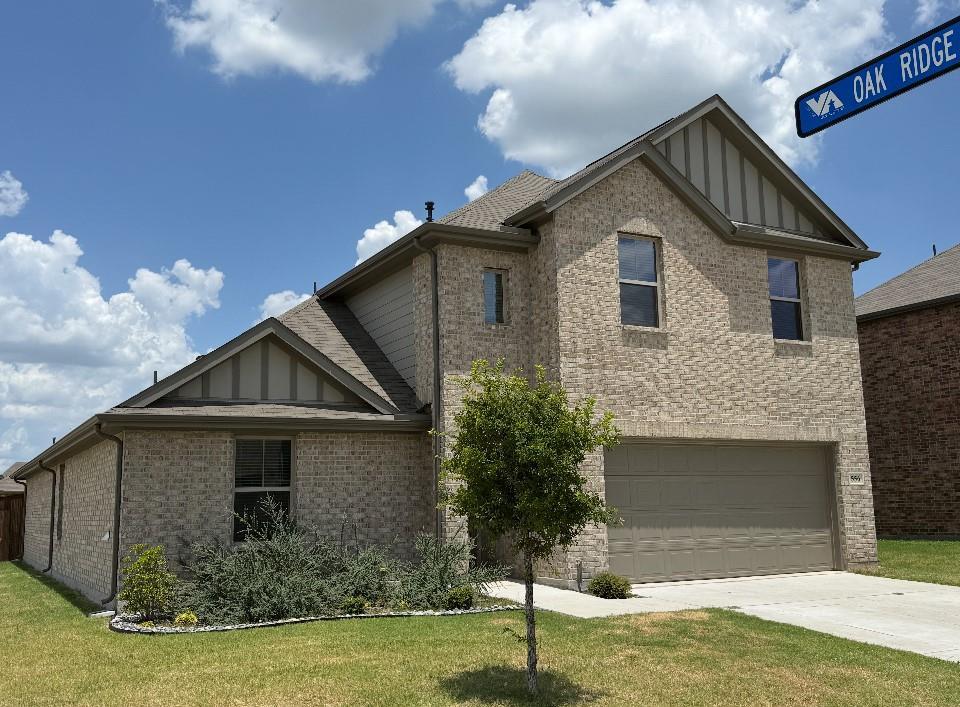
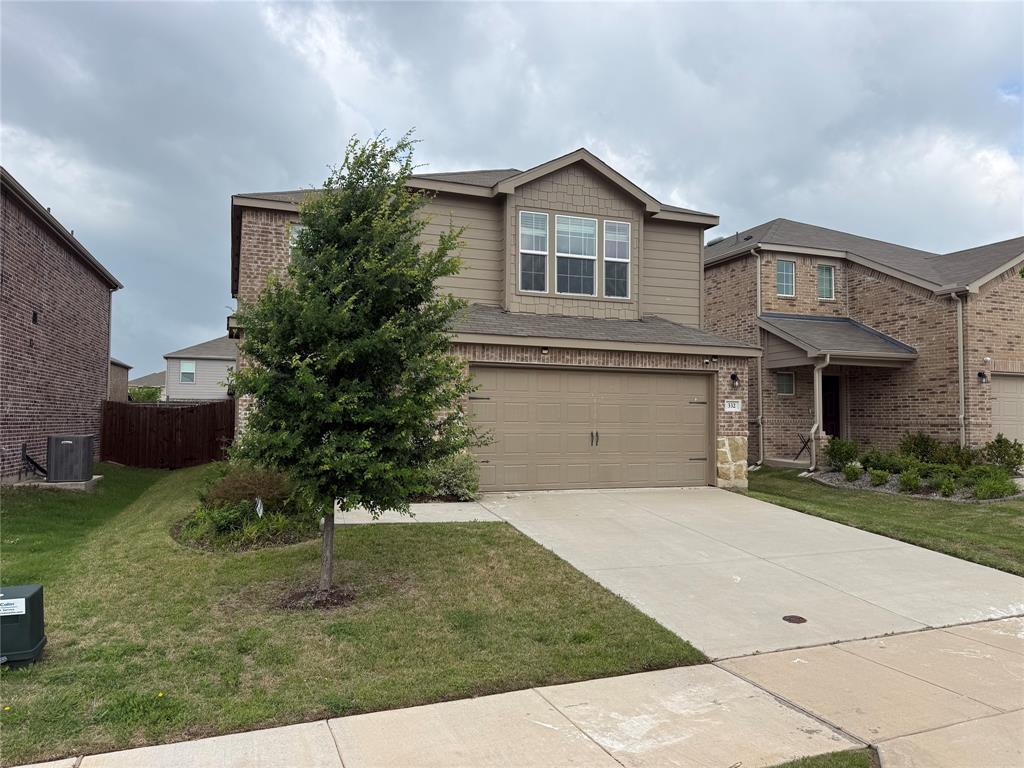
MLS# 20627287 - Built by Cambridge Homes, LLC - November completion! ~ Introducing this stunning, spacious home, ideally situated in a prime location. Boasting 2, 572 square feet of living space, this residence offers 4 bedrooms, 3 bathrooms, and a game room, providing ample room for families to thrive. The interior features expansive, open rooms thoughtfully designed with large families in mind, adorned with beautiful engineered plank flooring and quartz countertops, adding a touch of elegance to everyday living. Nestled between serene farmland and conveniently located within walking distance of schools and mere minutes from two major highways, this home offers the perfect balance of tranquility and accessibility. Outside, a generously sized backyard awaits, providing the perfect canvas for creating an ideal entertaining space. Don't miss out on the opportunity to make this your forever home!!!
Interior Details
2572
4
3
Has Heating:
No
Heating Type:
N/A
Has Cooling:
No
Cooling Type:
N/A
Has Fuel:
No
Fuel Type:
N/A
Has Basement:
No
Basement Type:
N/A
Has Flooring:
No
Flooring Type:
N/A
Has Fireplace:
Yes
Fireplace Type:
N/A
Property Details
8146
No
No
Type:
Garage, Attached
Location:
N/A
Status:
N/A
Number of Spaces:
0
No
No
No
No
Yes
No
No
Construction Details
N/A
N/A
N/A
N/A
N/A
Tax History
Year
Amount
Land
Improvement
Percent Change
Assessment

Average Home Price in 75495
Nearby Properties
Zip Code
Price
Bed
Bath
Sqft
Lot
Sold Date
$369,010
4 Beds
2 Baths
2,213 Sqft
7,449 Lot (sqft)
Sold 10/27/2026
$287,200
-- Beds
-- Baths
2,300 Sqft
7,449 Lot (sqft)
Sold 10/27/2026
$385,000
4 Beds
3 Baths
2,306 Sqft
7,449 Lot (sqft)
Sold 11/02/2026
$409,925
5 Beds
3 Baths
2,908 Sqft
8,494 Lot (sqft)
Sold 09/29/2026
$386,355
4 Beds
3 Baths
2,274 Sqft
7,971 Lot (sqft)
Sold 09/29/2026