Member Features
Find Real Estate Bargain!
Full foreclosure details
Home value, equity and ownership info
Find homes priced below market
Get full access with a FREE Account
Already a member?
$340,424
Listing Price3beds
2baths
1,571sqft
8,276sqft lot
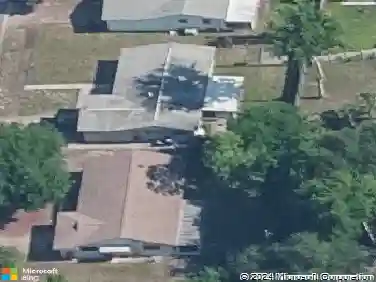
3969 Ridgewood Dr, Titusville, FL 32796
Member Features
Find Real Estate Bargain!
Full foreclosure details
Home value, equity and ownership info
Find homes priced below market
Get full access with a FREE Account
Already a member?
For Sale
Home type
Price / sqft
Year built
Home Details
Located in the established Tanglewood Subdivision, this three bdrm 2 bath split plan has a very open design w/soaring ceilings & skylights to let in plenty of light. The open kitchen has plenty of wood cabinets w/rope moldings, solid surface counter-tops, tile back splash, pantry & lights above the cabinets. The great room with its 15 ft ceilings has a large lighted plant ledge.nThe master suite has a walk-in closet & the bath has a garden tub & a separate tiled shower. All the floors are ceramic tile or wood laminate so this home is allergy free & pet friendly. NEW ROOF SHINGLES AND SKYLIGHTS IN 2022 AND NEW EXTERIOR PAINT IN 2024. Gas heat with a NEW AIR CONDITIONER and AIR PURIFIER in 2024. nThere is a 9 x 21 screen porch & a concrete patio extends beyond the porch perfect for you BBQ . The entire back yard is fenced & the property backs up to preservation land so there are no back yard neighbors. An 8x10 shed was added to a corner of the back yard in 2023. LOVELY CLEAN HOME!
Interior Details
1571
3
2
Has Heating:
Yes
Heating Type:
Central
Has Cooling:
Yes
Cooling Type:
Central
Has Fuel:
No
Fuel Type:
N/A
Has Basement:
No
Basement Type:
N/A
Has Flooring:
No
Flooring Type:
N/A
Has Fireplace:
Yes
Fireplace Type:
N/A
Property Details
8276
No
No
Type:
Garage, Attached
Location:
N/A
Status:
N/A
Number of Spaces:
2
No
No
No
No
No
No
No
Construction Details
N/A
Stucco
N/A
Gable/hip
Asphalt
Tax History
Year
Amount
Land
Improvement
Percent Change
Assessment
2020
$1,488
$0
$0
--%
$112,810
2019
$1,502
$0
$0
--%
$110,280
2018
$1,503
$0
$0
--%
$108,230
2017
$1,487
$0
$0
--%
$106,010
2016
$1,417
$0
$0
--%
$103,830
2014
$912
$0
$0
--%
$79,600
2013
$902
$0
$0
--%
$78,430
2012
$840
$0
$0
--%
$77,120

Average Home Price in 32796
Nearby Properties
Zip Code
Price
Bed
Bath
Sqft
Lot
Sold Date
$307,239
3 Beds
2 Baths
1,411 Sqft
10,019 Lot (sqft)
Sold 09/10/2026
$349,640
-- Beds
-- Baths
1,520 Sqft
9,148 Lot (sqft)
Sold 08/14/2026
$310,627
3 Beds
2 Baths
1,445 Sqft
8,712 Lot (sqft)
Sold 06/17/2026
$305,000
$305,000
4 Beds
2 Baths
1,712 Sqft
10,890 Lot (sqft)
Sold 06/11/2026
$352,000
$352,000
4 Beds
2 Baths
1,798 Sqft
10,019 Lot (sqft)
Sold 10/05/2026
$394,990
$394,990
3 Beds
2 Baths
1,580 Sqft
10,890 Lot (sqft)
Sold 10/13/2026
$344,900
3 Beds
2 Baths
1,698 Sqft
8,276 Lot (sqft)
Sold 10/13/2026
$369,500
$369,500
4 Beds
2 Baths
1,732 Sqft
8,276 Lot (sqft)
Sold 09/29/2026
$306,000
$306,000
3 Beds
2 Baths
1,428 Sqft
7,405 Lot (sqft)
Sold 10/27/2026