Member Features
Find Real Estate Bargain!
Full foreclosure details
Home value, equity and ownership info
Find homes priced below market
Get full access with a FREE Account
Already a member?
$1,075,000
Listing Price4beds
2.5baths
3,280sqft
8,712sqft lot

411 Ridgewood Dr, Richardson, TX 75080
Member Features
Find Real Estate Bargain!
Full foreclosure details
Home value, equity and ownership info
Find homes priced below market
Get full access with a FREE Account
Already a member?
For Sale
Home type
Price / sqft
Year built
Home Details
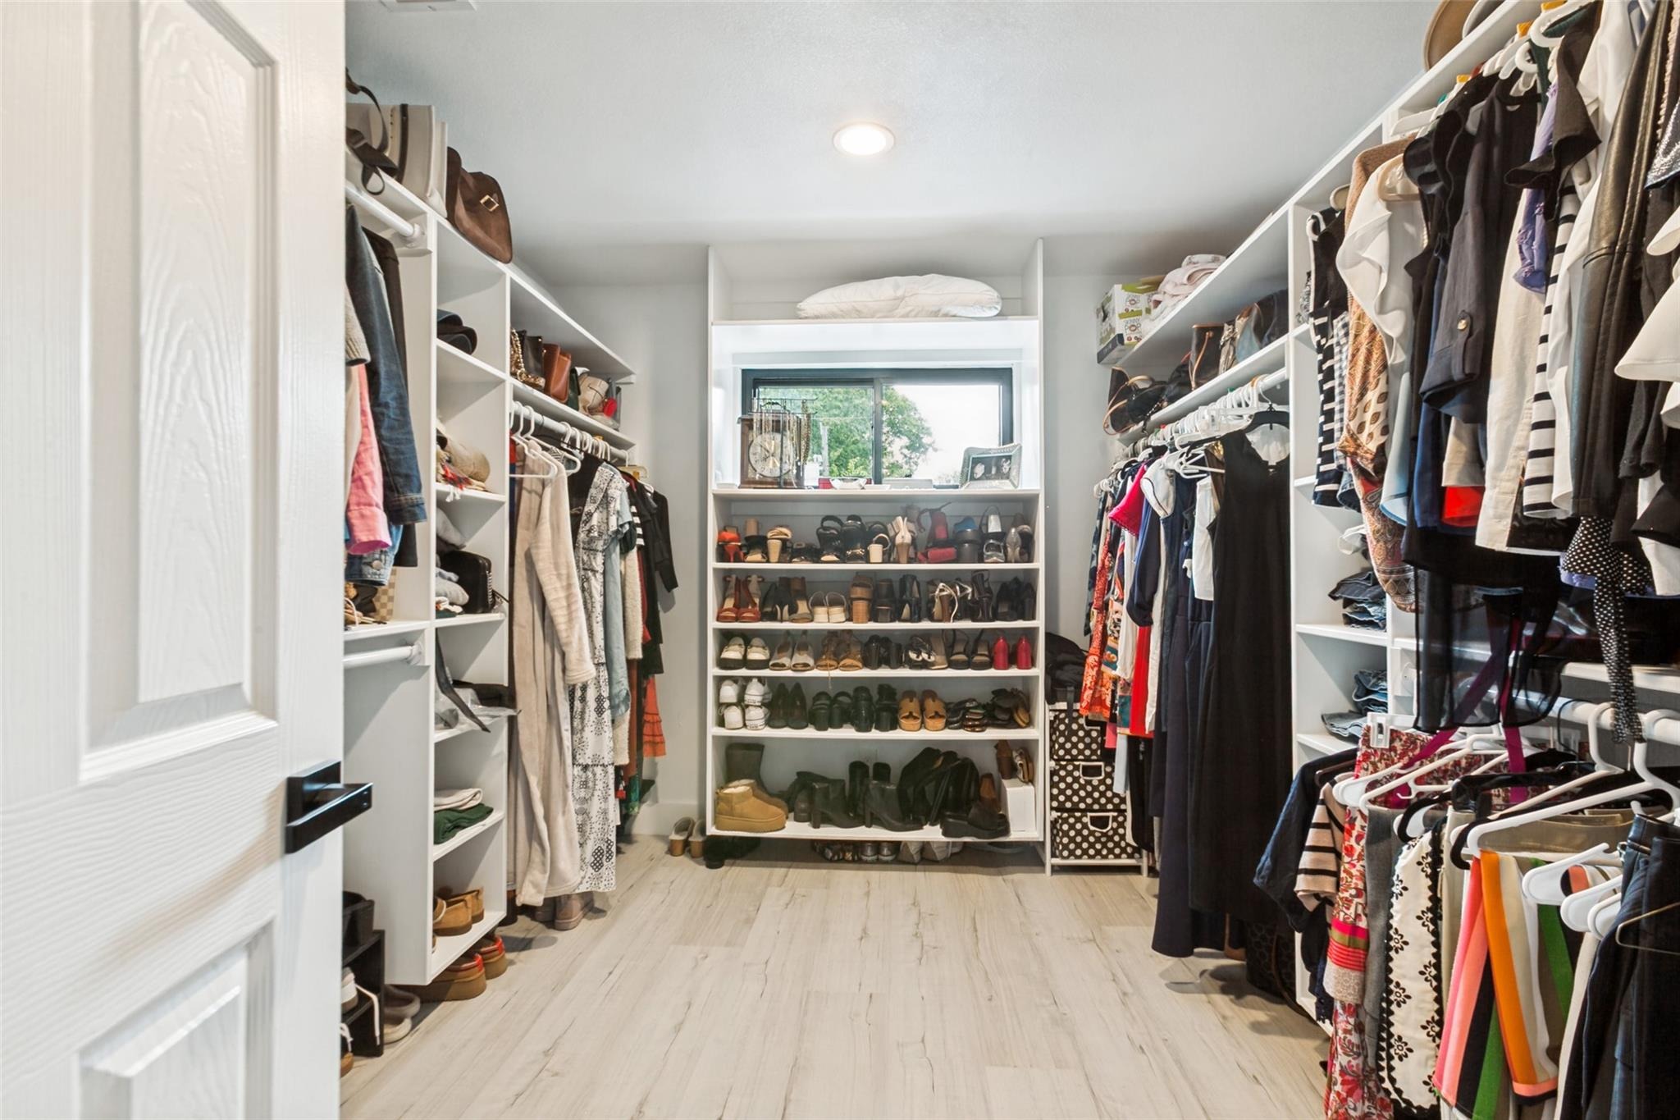
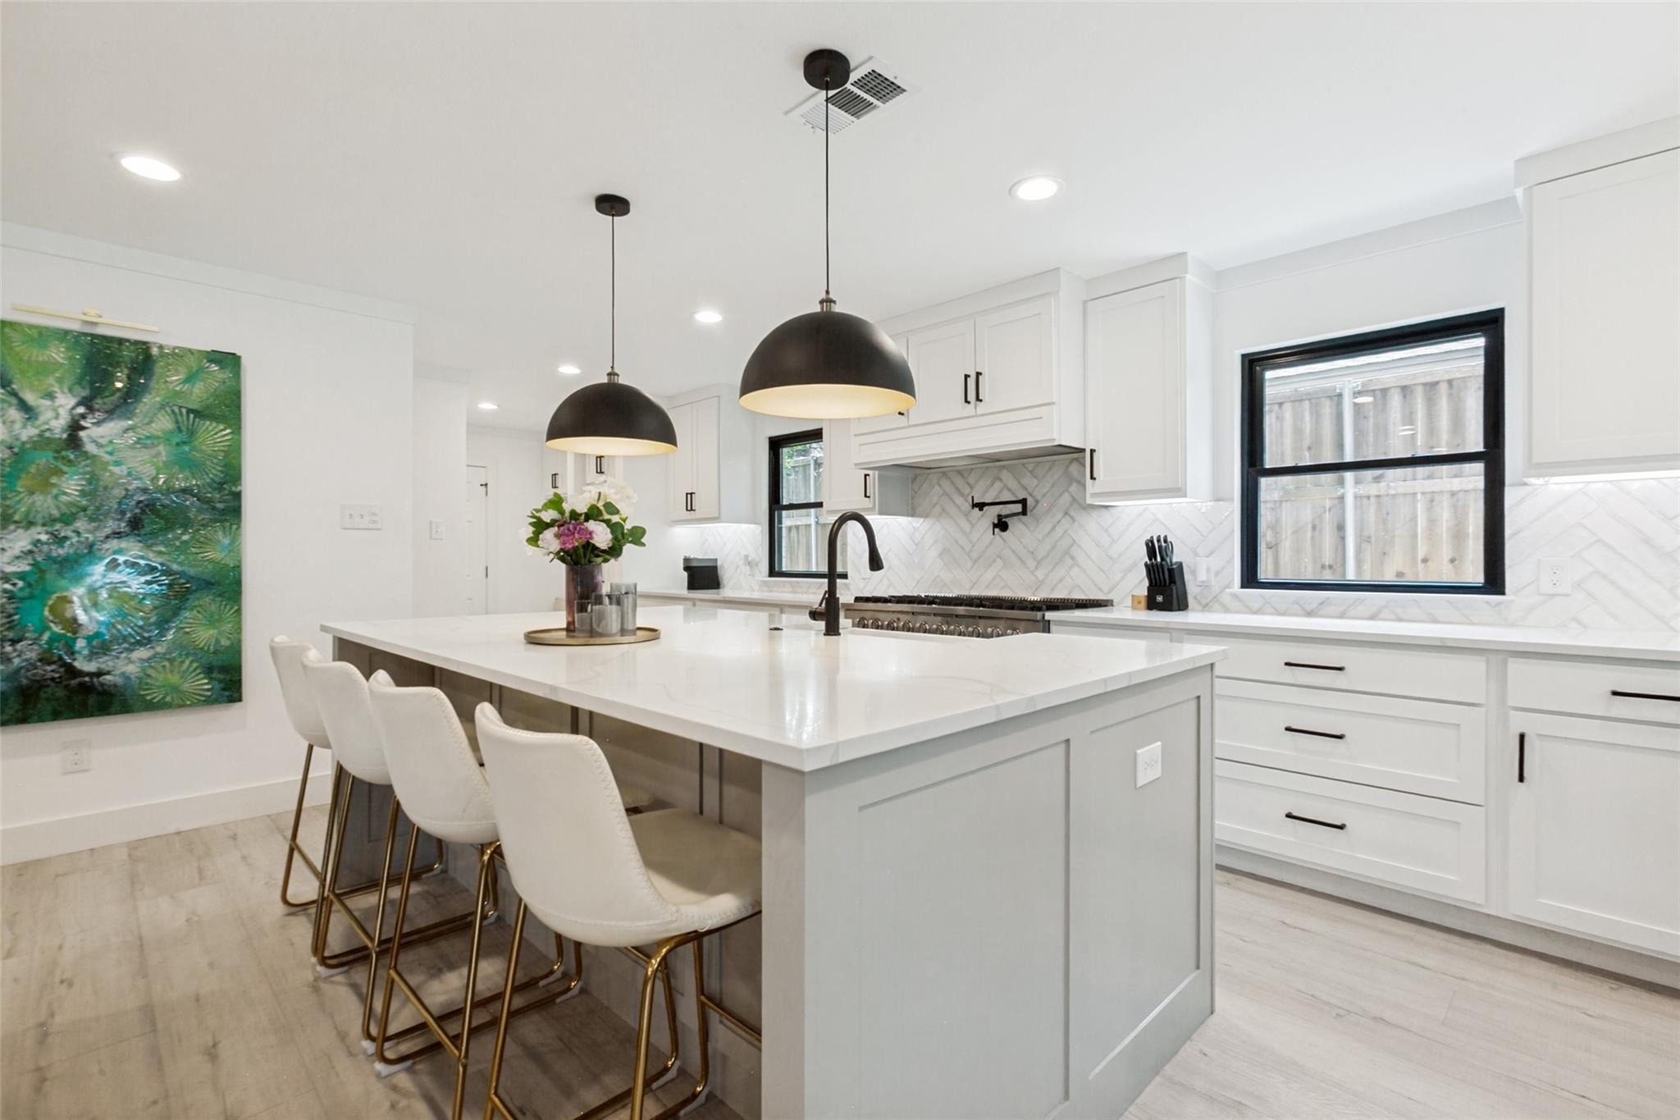
Discover elevated Canyon Creek living at 411 Ridgewood Dr, a beautifully redesigned 5-bedroom, 3.5-bath home in Richardsons sought-after 75080, completely renovated to the studs in 2023. Striking curb appeal begins with painted brick, black-framed windows, a glass entry door with sidelights, and thoughtfully designed hardscaping. Inside, an open great room centered around a gas fireplace connects seamlessly to a showpiece kitchen designed for both everyday living and entertaining. Highlights include a commercial-style 8-burner gas range, pot filler, farmhouse sink, quartz countertops, custom shaker cabinetry, and statement vent hood. A built-in bar with wine cooler tucked beneath the stairs adds another entertaining space, while a butlers pantry, walk-in pantry, and additional reach-in pantry offer exceptional storage. A spacious mudroom and dedicated laundry room with sink add function to the thoughtful floorplan. Downstairs, four secondary bedrooms, two full baths, a powder bath, and a second living area provide flexible space for family and guests, with direct access to the covered pergola and backyard. Upstairs, the private primary retreat is joined by a versatile loft currently used as a home office and separated by a modern glass-paned barn door. The primary bath offers a spa-inspired escape with an oversized shower, dual-sink quartz vanity, and warm oak cabinetry. Outdoors, a hardscaped fire pit area and covered pergola create inviting spaces to gather, with TV wiring
Interior Details
3280
4
2.5
Has Heating:
Yes
Heating Type:
Central
Has Cooling:
Yes
Cooling Type:
Central
Has Fuel:
No
Fuel Type:
N/A
Has Basement:
No
Basement Type:
N/A
Has Flooring:
No
Flooring Type:
Ceramic Tile
Has Fireplace:
Yes
Fireplace Type:
N/A
Property Details
8712
No
No
Type:
Garage, Attached
Location:
N/A
Status:
N/A
Number of Spaces:
2
No
No
No
No
No
No
No
Construction Details
N/A
Brick
N/A
Gable
Composition Shingle
Tax History
Year
Amount
Land
Improvement
Percent Change
Assessment
2020
$7,610
$133,000
$212,514
--%
$345,514
2019
$7,392
$114,000
$219,200
--%
$333,200
2018
$7,850
$99,750
$237,750
--%
$337,500
2017
$7,513
$0
$0
--%
$321,627
2016
$6,882
$0
$0
--%
$292,388
2014
$5,894
$0
$0
--%
$245,596
2013
$5,379
$52,250
$171,019
--%
$223,269
2012
$4,090
$55,000
$122,801
--%
$177,801

Average Home Price in 75080