
Member Features
Find Real Estate Bargain!
Full foreclosure details
Home value, equity and ownership info
Find homes priced below market
Get full access with a FREE Account
Already a member?
$2,900,000
Listing Price4beds
6baths
3,481sqft
82,328sqft lot
13887 Ridgewood Dr, Plymouth, MI 48170
Member Features
Find Real Estate Bargain!
Full foreclosure details
Home value, equity and ownership info
Find homes priced below market
Get full access with a FREE Account
Already a member?
For Sale
Off Market
Home type
Price / sqft
Year built
Home Details
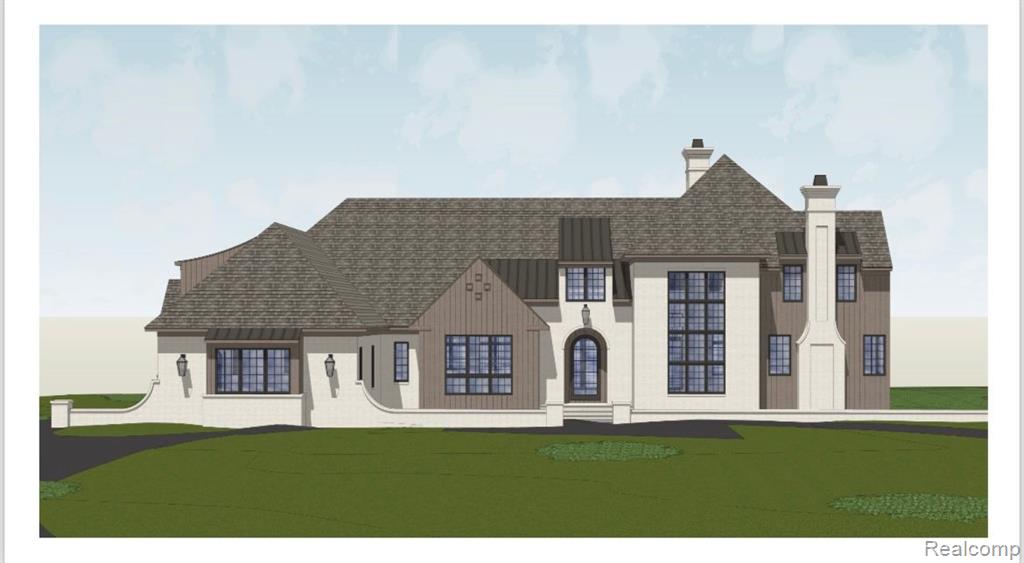
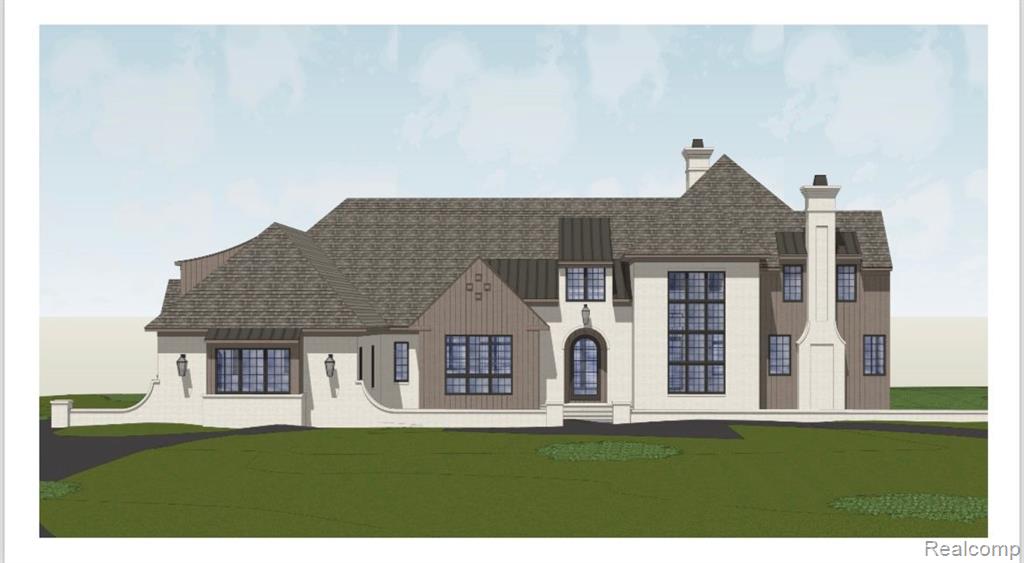
Introducing a stunning new construction opportunity crafted by the highly regarded architect Joseph Mosey and built by the esteemed Guidobono Building Company. Located on a 1.88 acre lot close to downtown Plymouth. This to be built home will feature curved radius stairs off of the foyer, leading to 10 foot ceilings on the first floor and an impressive 17 foot ceiling in the living room. The basement, with poured walls, offers 10 and 12 foot heights, ideal for a golf simulator room. The chef's dream kitchen includes an oversized island with a prep sink, Thermador appliances, a walk in pantry, and a butler's pantry. The large office features a gas fireplace and a built-in nook, seamlessly connecting to the living room, which also has 17 foot vaulted ceilings, a gas fireplace, and three sets of doors opening to a future outdoor living space. The private first-floor primary suite includes a spacious walk-in closet and a spa-like primary bath with his and her vanities, a soaking tub, a euro glass shower, and a private water closet. Additional highlights include an oversized 3 car garage with insulated doors and an EV charger and boasts an attached pergola with an outdoor kitchen. Construction begins upon contract with the builder. ?
Interior Details
3481
4
6
Has Heating:
Yes
Heating Type:
Forced Air With Air Conditioning
Has Cooling:
Yes
Cooling Type:
N/A
Has Fuel:
No
Fuel Type:
N/A
Has Basement:
No
Basement Type:
Basement (unspecified)
Has Flooring:
No
Flooring Type:
N/A
Has Fireplace:
Yes
Fireplace Type:
N/A
Property Details
82328
No
No
Type:
N/A
Location:
N/A
Status:
N/A
Number of Spaces:
N/A
N/A
N/A
N/A
N/A
N/A
N/A
N/A
Construction Details
N/A
Adobe
N/A
N/A
N/A
Tax History
Year
Amount
Land
Improvement
Percent Change
Assessment
2018
$8,337
$0
$0
--%
$250,540
2019
$7,658
$0
$0
--%
$205,230
2018
$8,337
$0
$0
--%
$195,070
2017
$6,400
$0
$0
--%
$187,920
2016
$6,338
$0
$0
--%
$178,560
2014
$5,933
$0
$0
--%
$176,270
2013
$4,973
$0
$0
--%
$175,250
2012
$4,679
$0
$0
--%
$165,140

Average Home Price in 48170
Nearby Properties
Zip Code
Price
Bed
Bath
Sqft
Lot
Sold Date
$899,900
$899,900
4 Beds
3.5 Baths
3,676 Sqft
15,900 Lot (sqft)
Sold 10/26/2026
$2,900,000
$2,900,000
4 Beds
6 Baths
3,481 Sqft
82,328 Lot (sqft)
Sold 09/29/2026
$599,999
$599,999
-- Beds
1 Baths
3,270 Sqft
101,223 Lot (sqft)
Sold 10/12/2026



