
Member Features
Find Real Estate Bargain!
Full foreclosure details
Home value, equity and ownership info
Find homes priced below market
Get full access with a FREE Account
Already a member?
$325,000
Listing Price3beds
3baths
1,743sqft
43,124sqft lot
716 Ridgewood Blvd, Belpre, OH 45714
Member Features
Find Real Estate Bargain!
Full foreclosure details
Home value, equity and ownership info
Find homes priced below market
Get full access with a FREE Account
Already a member?
For Sale
Off Market
Home type
Price / sqft
Year built
Home Details
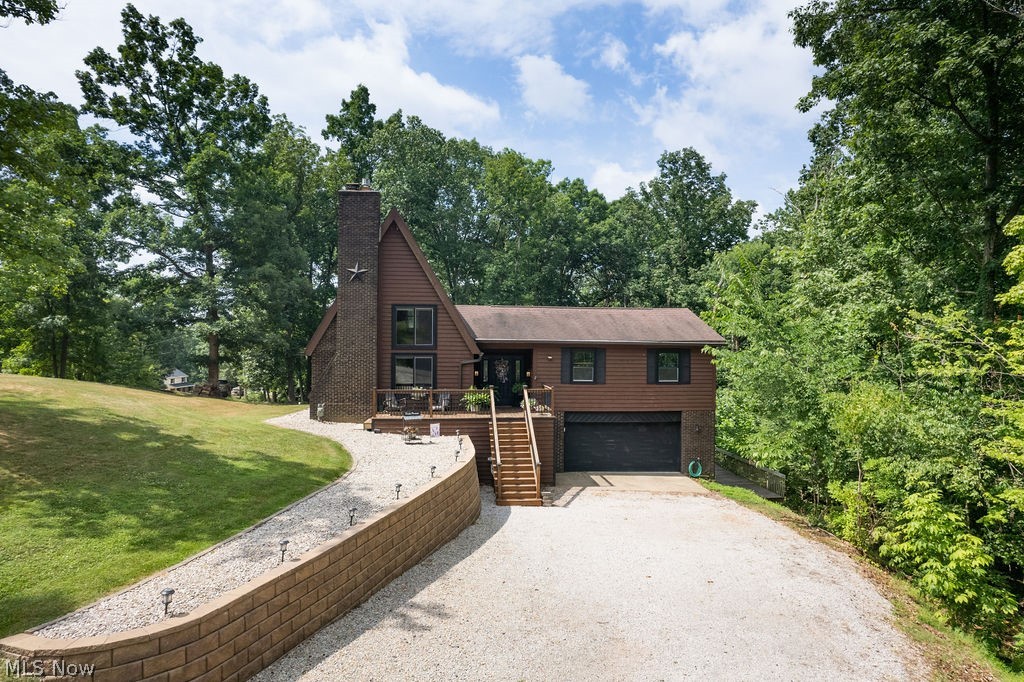
Chalet all day!! This spectacular home is so well renovated you'll want to spend all of your free time at home! Upon arrival, you'll appreciate the large 1 acre corner lot, in a beautiful neighborhood with a country feel but convenience to town. The home's unique architecture will catch your eye both inside and out. Upon entry, you're greeted with a large receiving foyer that is open to the living room with soaring vaulted ceilings and gas fireplace. The new white oak hardwood flooring throughout the main and upper levels is exquisite. Continuing through the home, the kitchen has been fully remodeled with custom hickory cabinetry, quartz countertops, oversized island, and new appliances. Just off the kitchen a sliding door opens to a private outdoor inset nook that is a cozy retreat, and leads out to a larger deck space perfect for entertaining. Back inside, the main level features 3 bedrooms as well as a fully updated main bath and fully updated luxurious primary suite. Up the stairs with contemporary railing, the loft offers a great versatile space for a 4th bedroom/guest space, a studio, or extra living space- complete with balcony. Below, the fully finished basement space features luxury vinyl flooring and a wood burning fireplace. The large open space makes for a great rec room or family room, with bathroom, laundry, and storage spaces just beyond. The basement features a walkout to the back lower deck, and also access to the double attached garage. W
Interior Details
1743
3
3
Has Heating:
Yes
Heating Type:
Heat Pump
Has Cooling:
Yes
Cooling Type:
Central
Has Fuel:
Yes
Fuel Type:
Electric
Has Basement:
No
Basement Type:
Finished
Has Flooring:
No
Flooring Type:
Concrete/cement
Has Fireplace:
Yes
Fireplace Type:
N/A
Property Details
43124
Yes
Yes
Type:
Garage, Basement
Location:
N/A
Status:
N/A
Number of Spaces:
0
No
No
No
No
No
No
No
Construction Details
N/A
Wood Siding
N/A
Gable
Shingle
Tax History
Year
Amount
Land
Improvement
Percent Change
Assessment
2019
$2,136
$9,780
$44,310
--%
$54,090
2019
$2,136
$9,780
$44,310
--%
$54,090
2018
$1,853
$9,780
$44,310
--%
$54,090
2016
$2,713
$9,780
$44,310
--%
$54,090
2015
$1,351
$9,780
$39,850
--%
$49,630

Average Home Price in 45714
Nearby Properties
Zip Code
Price
Bed
Bath
Sqft
Lot
Sold Date
$150,599
$150,599
4 Beds
3.5 Baths
1,904 Sqft
43,560 Lot (sqft)
Sold 08/07/2026
$345,000
$345,000
4 Beds
3 Baths
1,831 Sqft
87,991 Lot (sqft)
Sold 10/06/2026
$325,000
$325,000
3 Beds
3 Baths
1,743 Sqft
43,124 Lot (sqft)
Sold 09/29/2026




