

Member Features
Find Real Estate Bargain!
Full foreclosure details
Home value, equity and ownership info
Find homes priced below market
Get full access with a FREE Account
Already a member?
$475,775
Listing Price3beds
3baths
1,490sqft
27,007sqft lot
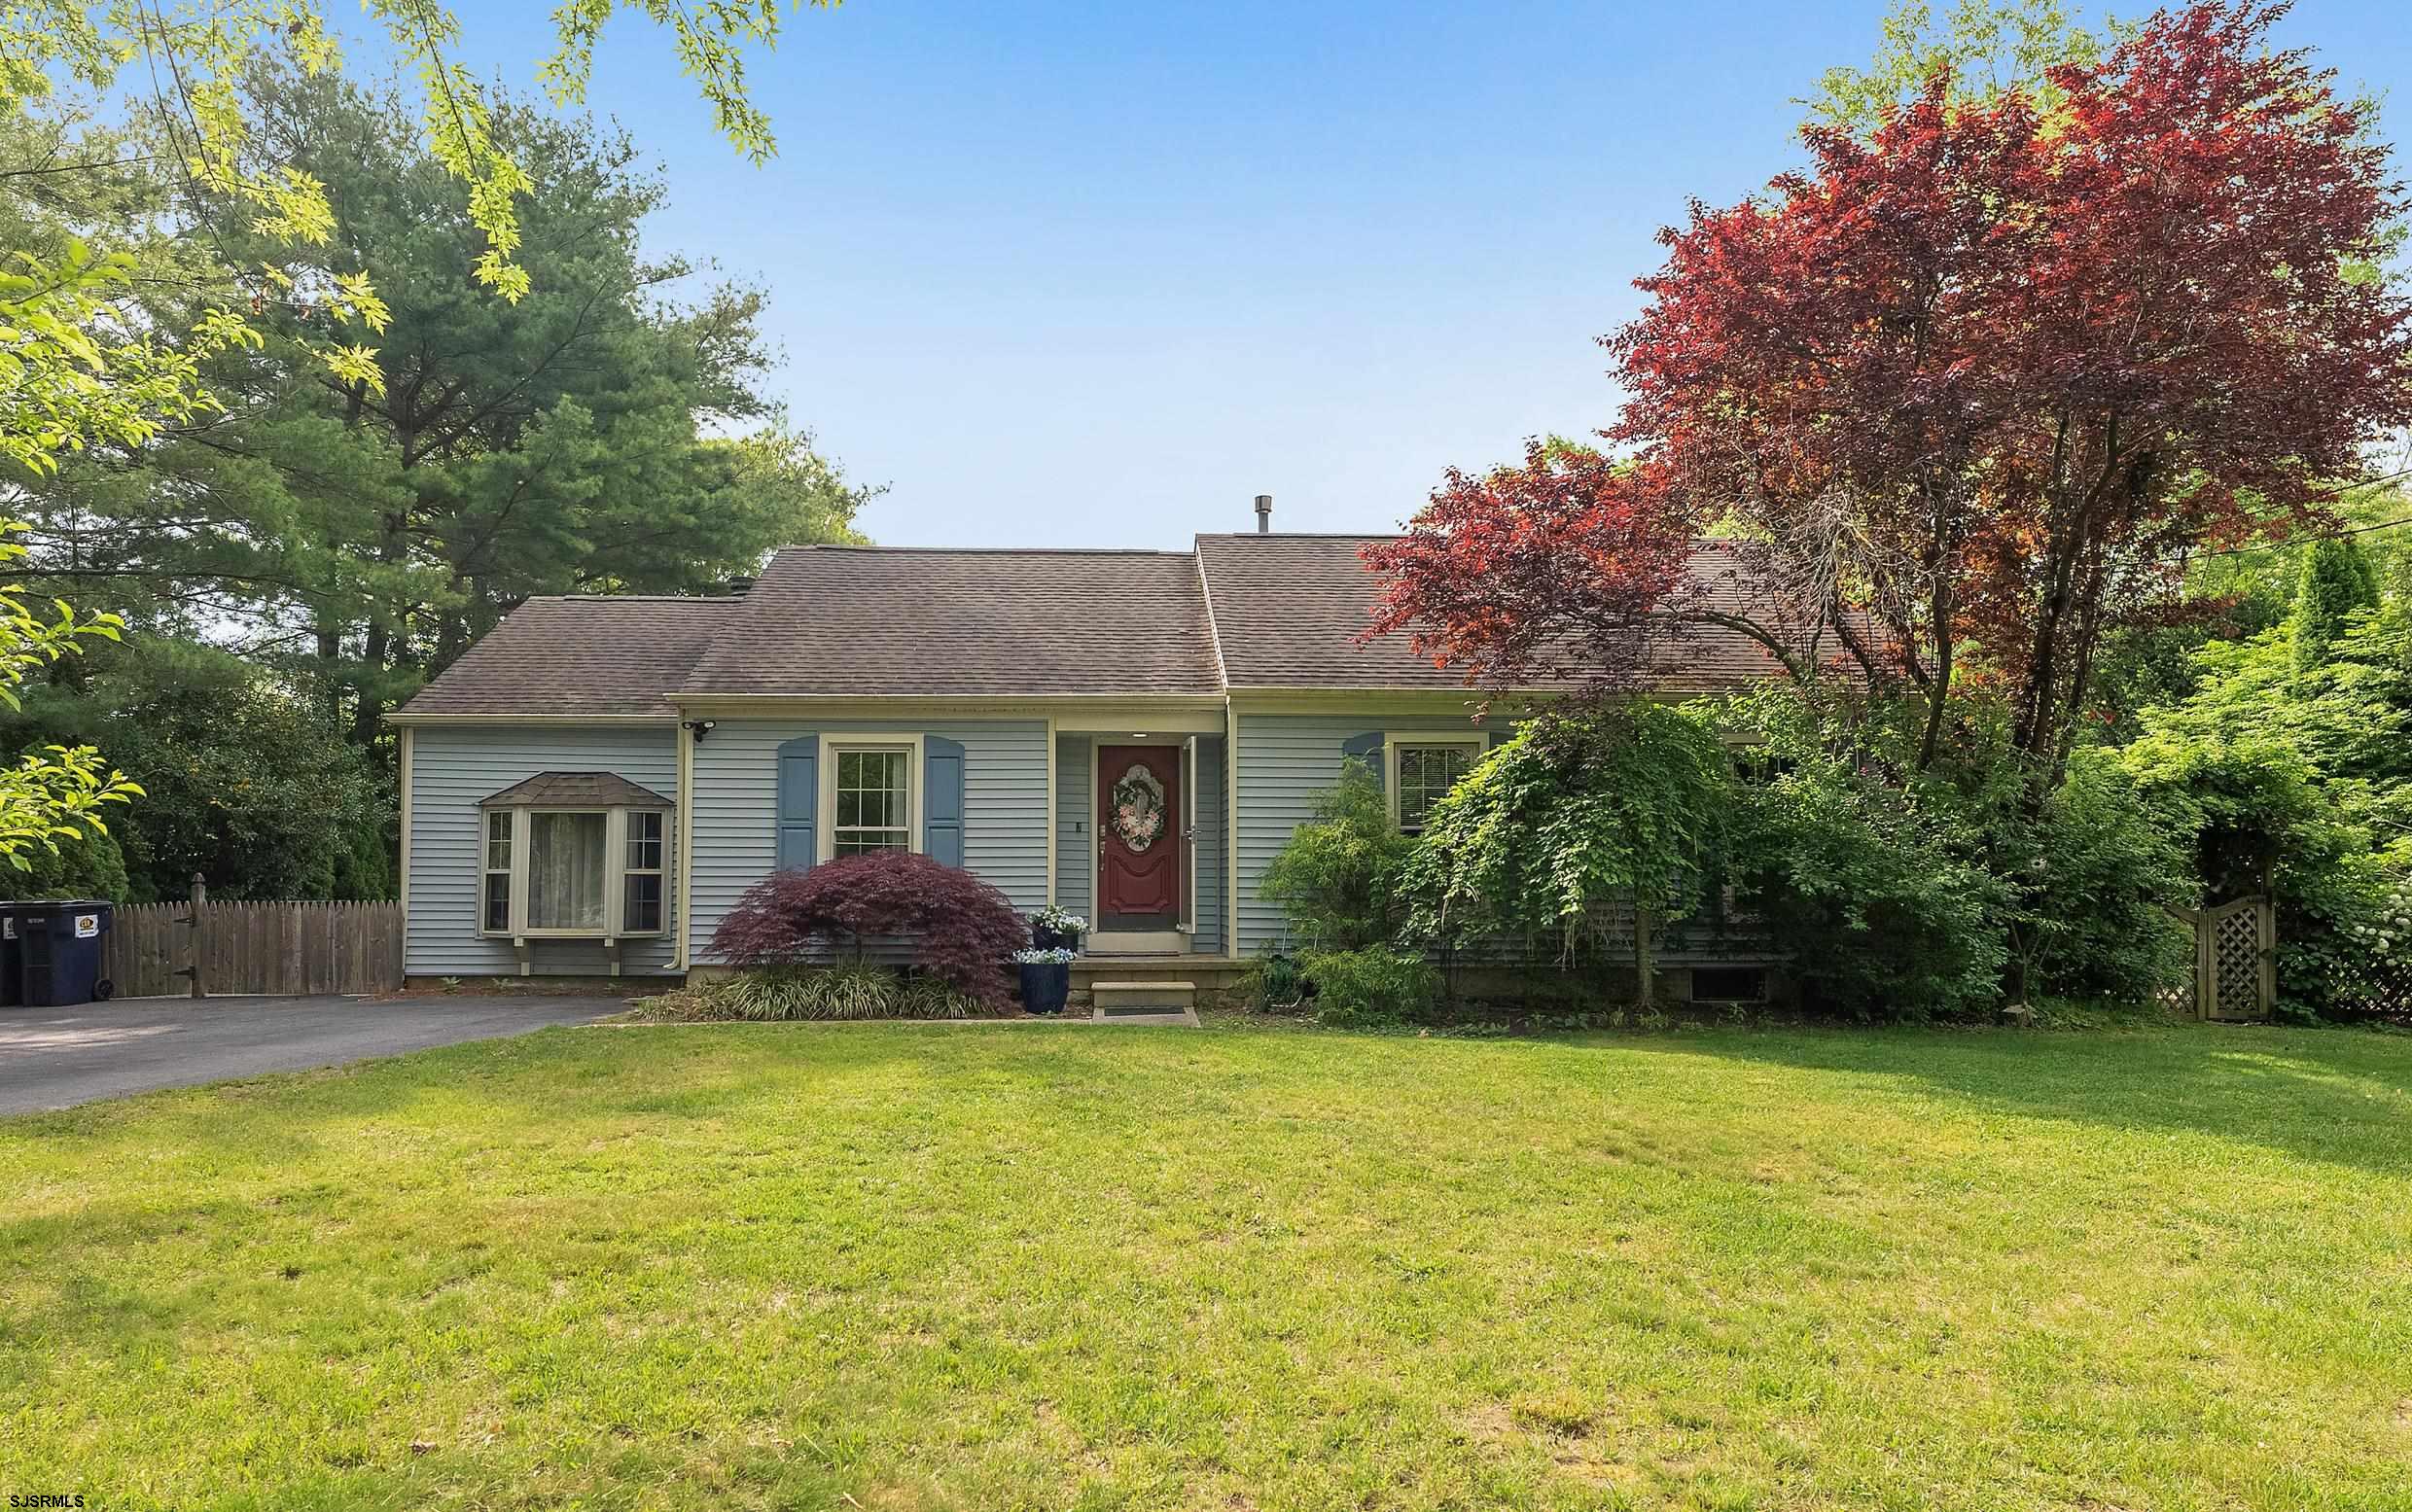
1 E Ridgewood Ave, Galloway, NJ 08205
Member Features
Find Real Estate Bargain!
Full foreclosure details
Home value, equity and ownership info
Find homes priced below market
Get full access with a FREE Account
Already a member?
For Sale
Off Market
Home type
Price / sqft
Year built
Home Details
***GALLOWAY NEW LISTING ALERT***3 BED 3 BATH RANCHER***PARTIALLY FINISHED BASEMENT***IN-GROUND POOL***DETACHED GARAGE***SHED***DECK***SCREEN PORCH***0.62 ACRE***ZONED RESIDENTIAL/PROFESSIONAL*** WONDERFUL RIDGEWOOD~Fantastic inviting rancher with great flow & updates! As you enter, you are greeted by a wonderful family room drench in natural light from the skylights in the cathedral ceiling! Accent wall along the side adds depth and charm. Sliders in the dining area located at the rear of the space lead out to the deck overlooking the large rear yard & pool area! Adjacent you will find the dine-in kitchen with an abundance of work space & light. With room for a table as well as counter top seating, this is a great entertainment space. Sunken den boasts custom stone fireplace with built-ins. This space is a great retreat and can even make for a great office! Bedrooms are all very comfortable. Custom bathroom with vessel sink and stunning glassless shower with floor to ceiling tile. 2nd bathroom features jacuzzi tub surrounded by beautiful tile with 2 niches built-in. Finished basement offers a full bathroom and plenty of bonus rooms which could be great offices, storage rooms, crafting room and so much more! Zoned PROFESSIONAL, this allows the home to be used by business owners whom wish to operate out of this space! Dr. office, landscaper, salon and so many more uses! Parkway, Expressway, Stockton University are all close making this a PRIME location! Close to AC
Interior Details
1490
3
3
Has Heating:
No
Heating Type:
N/A
Has Cooling:
No
Cooling Type:
N/A
Has Fuel:
No
Fuel Type:
N/A
Has Basement:
No
Basement Type:
N/A
Has Flooring:
No
Flooring Type:
N/A
Has Fireplace:
Yes
Fireplace Type:
N/A
Property Details
27007
No
No
Type:
Garage, Attached
Location:
N/A
Status:
N/A
Number of Spaces:
2
N/A
N/A
N/A
N/A
N/A
N/A
N/A
Construction Details
Ranch
N/A
N/A
N/A
N/A
Tax History
Year
Amount
Land
Improvement
Percent Change
Assessment
2020
$6,735
$53,600
$163,900
--%
$217,500
2019
$6,612
$53,600
$163,900
--%
$217,500
2017
$6,705
$53,600
$163,900
--%
$217,500
2017
$6,705
$53,600
$163,900
--%
$217,500
2016
$6,646
$53,600
$163,900
--%
$217,500
2013
$6,454
$53,600
$163,900
--%
$217,500
2013
$6,454
$91,000
$201,700
--%
$292,700
2012
$6,012
$91,000
$201,700
--%
$292,700

Average Home Price in 08205
Nearby Properties
Zip Code
Price
Bed
Bath
Sqft
Lot
Sold Date
$434,832
$434,832
-- Beds
-- Baths
1,674 Sqft
8,712 Lot (sqft)
Sold 10/06/2026





