Member Features
Find Real Estate Bargain!
Full foreclosure details
Home value, equity and ownership info
Find homes priced below market
Get full access with a FREE Account
Already a member?
$442,400
Listing Price3beds
3baths
--sqft
7,349sqft lot
310 Ridgeway Dr, Chattanooga, TN 37415
Member Features
Find Real Estate Bargain!
Full foreclosure details
Home value, equity and ownership info
Find homes priced below market
Get full access with a FREE Account
Already a member?
For Sale
Off Market
Home type
Price / sqft
Year built
Home Details
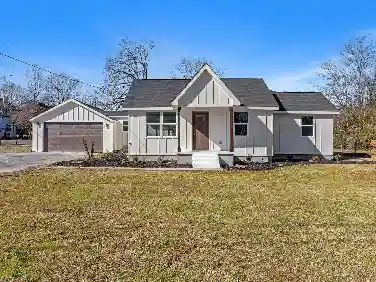
Welcome to 310 Ridgeway Dr, a brand new, one-level home in the heart of Red Bank/Chattanooga! This beautifully crafted 3 bedroom, 2.5 bath residence offers 1,781 square feet of high-quality construction and stylish upgrades throughout. From the charming covered front porch to the open-concept living space with vaulted ceilings, every detail is designed to bring ease and elevation to your lifestyle. The spacious living room, dining area, and kitchen flow seamlessly together over durable engineered hardwood flooring. The kitchen features crisp white cabinetry, sleek white quartz countertops, stainless steel dishwasher and gas range ideal for home chefs. The primary bedroom is a true retreat with a vaulted ceiling, luxurious en suite bathroom featuring a tile walk-in shower, separate soaking tub, dual vanities, and a massive walk-in closet. Two additional bedrooms are perfect for family or guests and share a full bath with a classic subway-tiled tub/shower combo. A powder room (half bath) provides added convenience for visitors. The laundry room offers ample cabinet storage, and the pull-down attic is floored for even more storage space. Enjoy outdoor living on the covered back porch, and take comfort knowing the crawl space is fully encapsulated with two humidifiers already installed. Energy-efficient features include central air and heat and a green-certified dishwasher. A two-car front-entry garage provides parking and extra storage. Finishing touches are currently being comp
Interior Details
N/A
3
3
Has Heating:
Yes
Heating Type:
Central
Has Cooling:
Yes
Cooling Type:
Central
Has Fuel:
No
Fuel Type:
N/A
Has Basement:
No
Basement Type:
N/A
Has Flooring:
No
Flooring Type:
N/A
Has Fireplace:
Yes
Fireplace Type:
N/A
Property Details
7349
No
No
Type:
N/A
Location:
N/A
Status:
N/A
Number of Spaces:
N/A
N/A
N/A
N/A
N/A
N/A
N/A
N/A
Construction Details
N/A
Fiber Cement Siding (hardi-board/hardi-plank)
N/A
Gable/hip
Asphalt
Tax History
Year
Amount
Land
Improvement
Percent Change
Assessment
2019
$145
$0
$0
--%
$3,500
0
$0
$0
$0
--%
$0

Average Home Price in 37415