
Member Features
Find Real Estate Bargain!
Full foreclosure details
Home value, equity and ownership info
Find homes priced below market
Get full access with a FREE Account
Already a member?
$539,900
Listing Price5beds
3baths
2,347sqft
10,454sqft lot
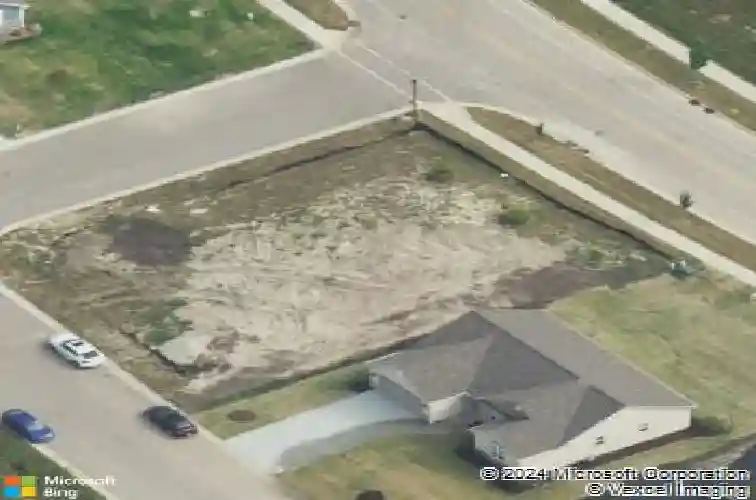
8093 Ridgeway Ct, Pleasant Prairie, WI 53158
Member Features
Find Real Estate Bargain!
Full foreclosure details
Home value, equity and ownership info
Find homes priced below market
Get full access with a FREE Account
Already a member?
For Sale
Off Market
Home type
Price / sqft
Year built
Home Details
Bear Homes is proud to present 'The Wellington', a move-in-ready home designed for comfortable living. This two-story plan offers over 2300 sq./ft. of open concept living space, featuring 4 bedrooms and an additional room on the 1st floor that can serve as a 5th bedroom or office. The spacious great room, centered around a cozy fireplace, creates a welcoming atmosphere. The home is thoughtfully finished with quartz countertops, LVP flooring, and a master bathroom with a beautifully tiled shower. It includes a stainless kitchen appliance package, concrete driveway, 1-year builder's warranty, and a 15-year dry basement warranty. The home has been 3rd party tested by Focus on Energy. Est Completion late OCT 2024
Interior Details
2347
5
3
Has Heating:
No
Heating Type:
N/A
Has Cooling:
No
Cooling Type:
N/A
Has Fuel:
No
Fuel Type:
N/A
Has Basement:
No
Basement Type:
N/A
Has Flooring:
No
Flooring Type:
N/A
Has Fireplace:
Yes
Fireplace Type:
N/A
Property Details
10454
No
No
Type:
N/A
Location:
N/A
Status:
N/A
Number of Spaces:
N/A
N/A
N/A
N/A
N/A
N/A
N/A
N/A
Construction Details
N/A
N/A
N/A
N/A
N/A
Tax History
Year
Amount
Land
Improvement
Percent Change
Assessment
2019
$1,249
$69,800
$0
--%
$69,800
2018
$694
$38,100
$0
--%
$38,100

Average Home Price in 53158
Nearby Properties
Zip Code
Price
Bed
Bath
Sqft
Lot
Sold Date
$539,900
5 Beds
3 Baths
2,347 Sqft
10,454 Lot (sqft)
Sold 10/18/2026
$674,209
3 Beds
2 Baths
1,998 Sqft
10,890 Lot (sqft)
Sold 10/13/2026
$489,900
3 Beds
3 Baths
2,610 Sqft
14,810 Lot (sqft)
Sold 09/29/2026
$629,900
3 Beds
2.5 Baths
2,045 Sqft
13,939 Lot (sqft)
Sold 10/13/2026
$684,526
4 Beds
3.5 Baths
2,216 Sqft
16,988 Lot (sqft)
Sold 10/13/2026
$505,869
4 Beds
3.5 Baths
2,156 Sqft
15,682 Lot (sqft)
Sold 10/13/2026
$675,676
3 Beds
2.5 Baths
2,075 Sqft
14,810 Lot (sqft)
Sold 10/13/2026
$507,945
4 Beds
2.5 Baths
2,245 Sqft
18,295 Lot (sqft)
Sold 10/13/2026
$499,900
4 Beds
4 Baths
2,107 Sqft
15,246 Lot (sqft)
Sold 09/29/2026




