Member Features
Find Real Estate Bargain!
Full foreclosure details
Home value, equity and ownership info
Find homes priced below market
Get full access with a FREE Account
Already a member?
$269,999
Listing Price3beds
1baths
1,667sqft
9,004sqft lot
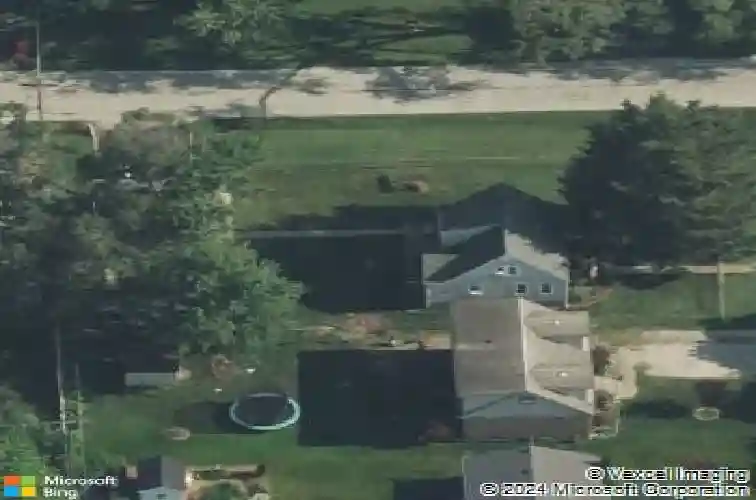
11800 S Ridgeway Ave, Alsip, IL 60803
Member Features
Find Real Estate Bargain!
Full foreclosure details
Home value, equity and ownership info
Find homes priced below market
Get full access with a FREE Account
Already a member?
For Sale
Off Market
Home type
Price / sqft
Year built
Home Details
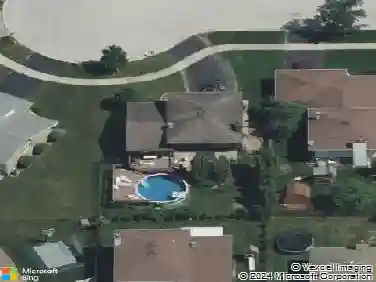
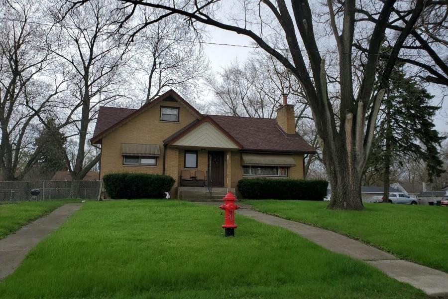
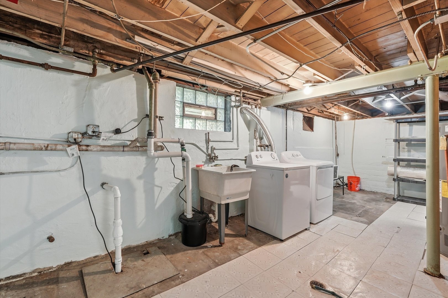
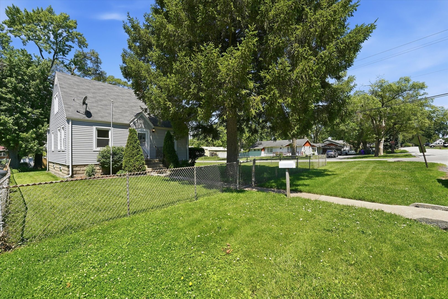
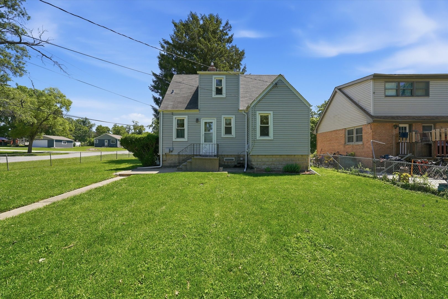
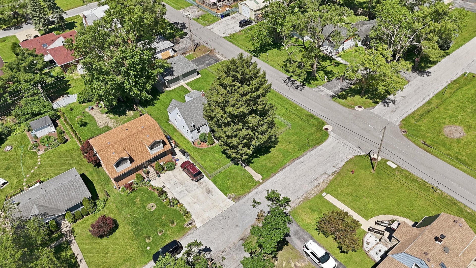
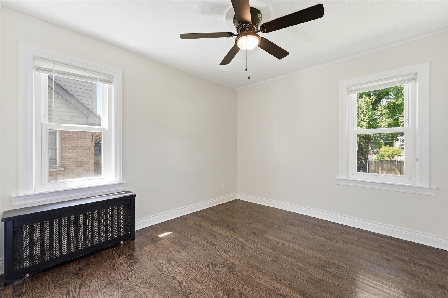
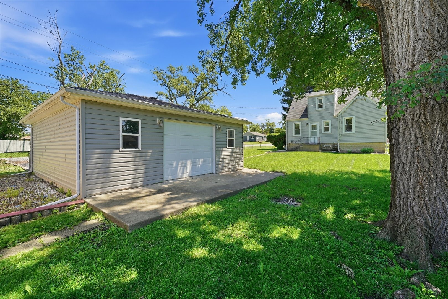
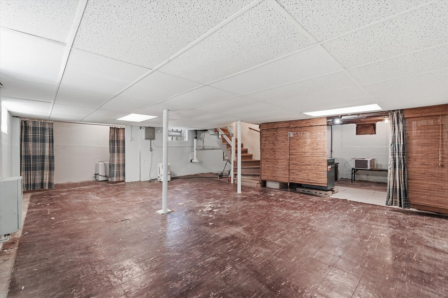
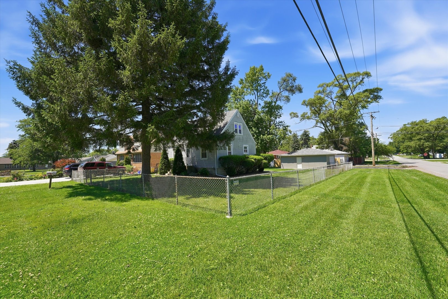
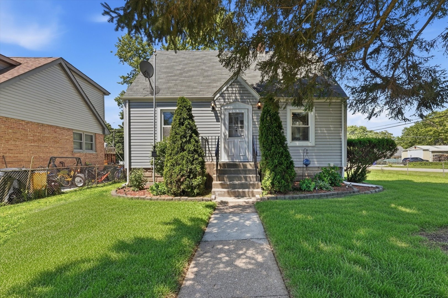
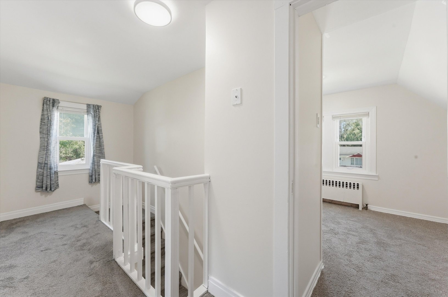
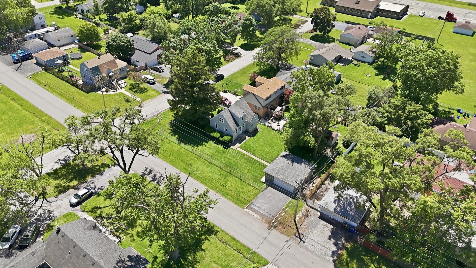
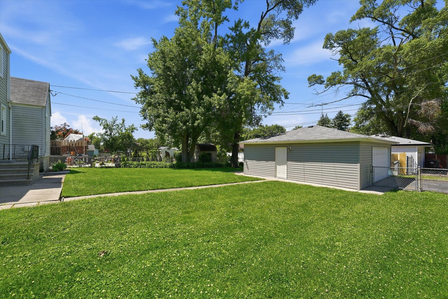
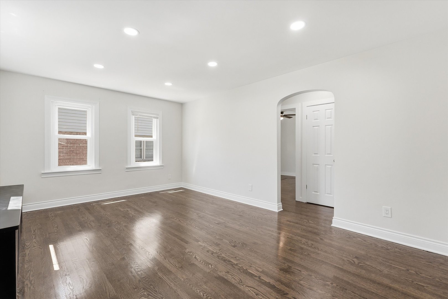
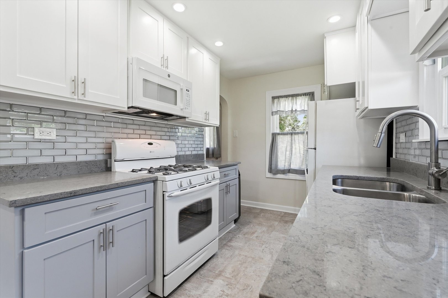
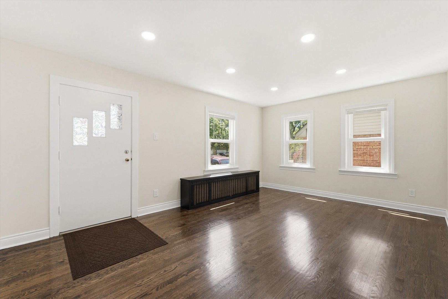
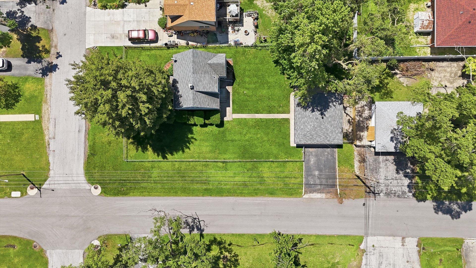
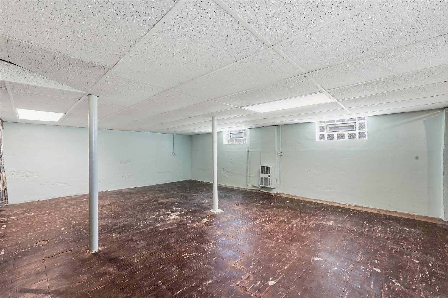
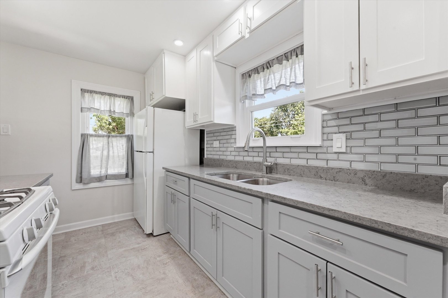
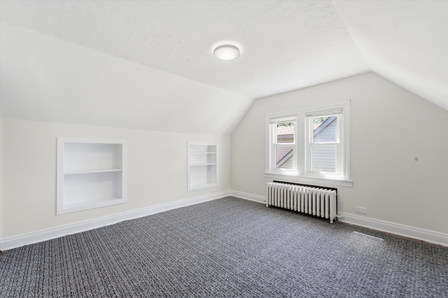
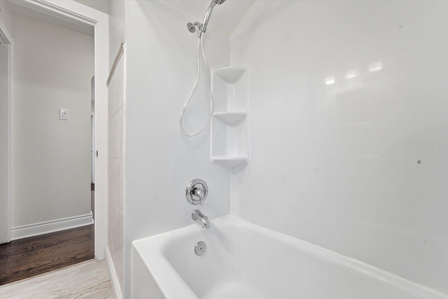
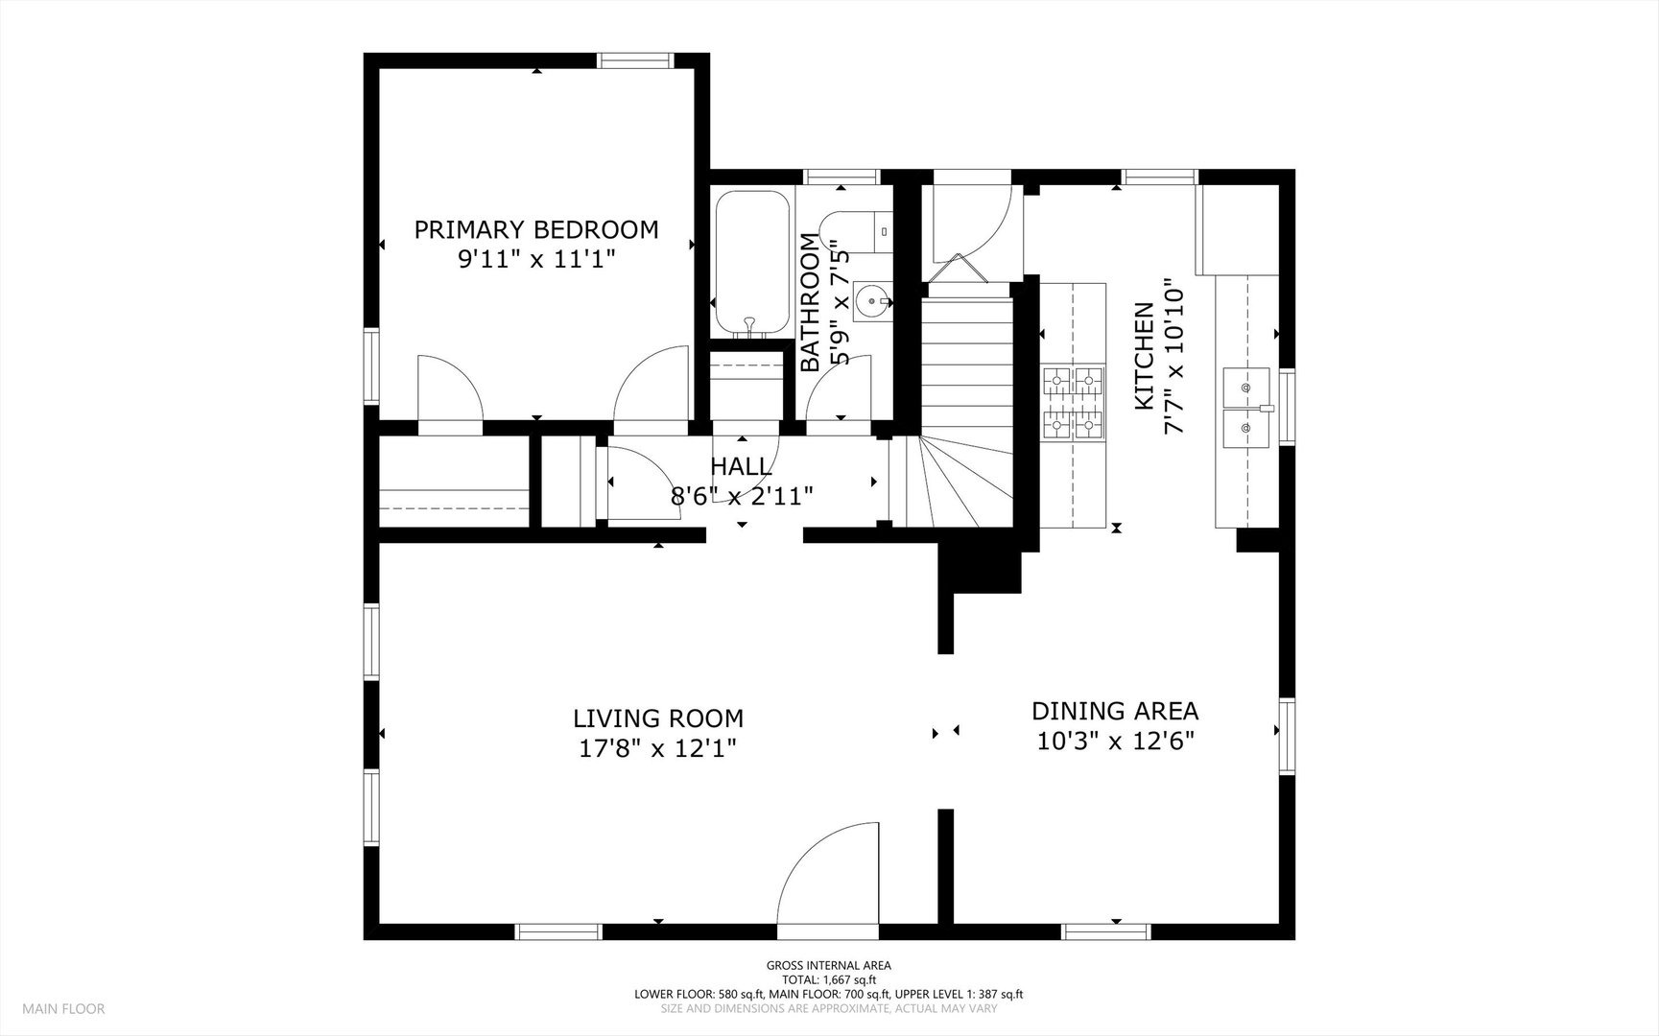
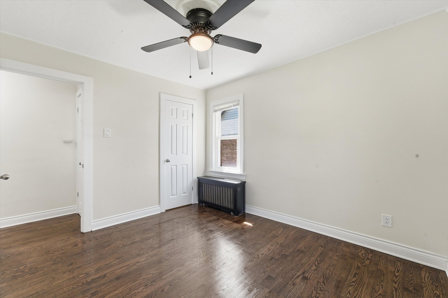
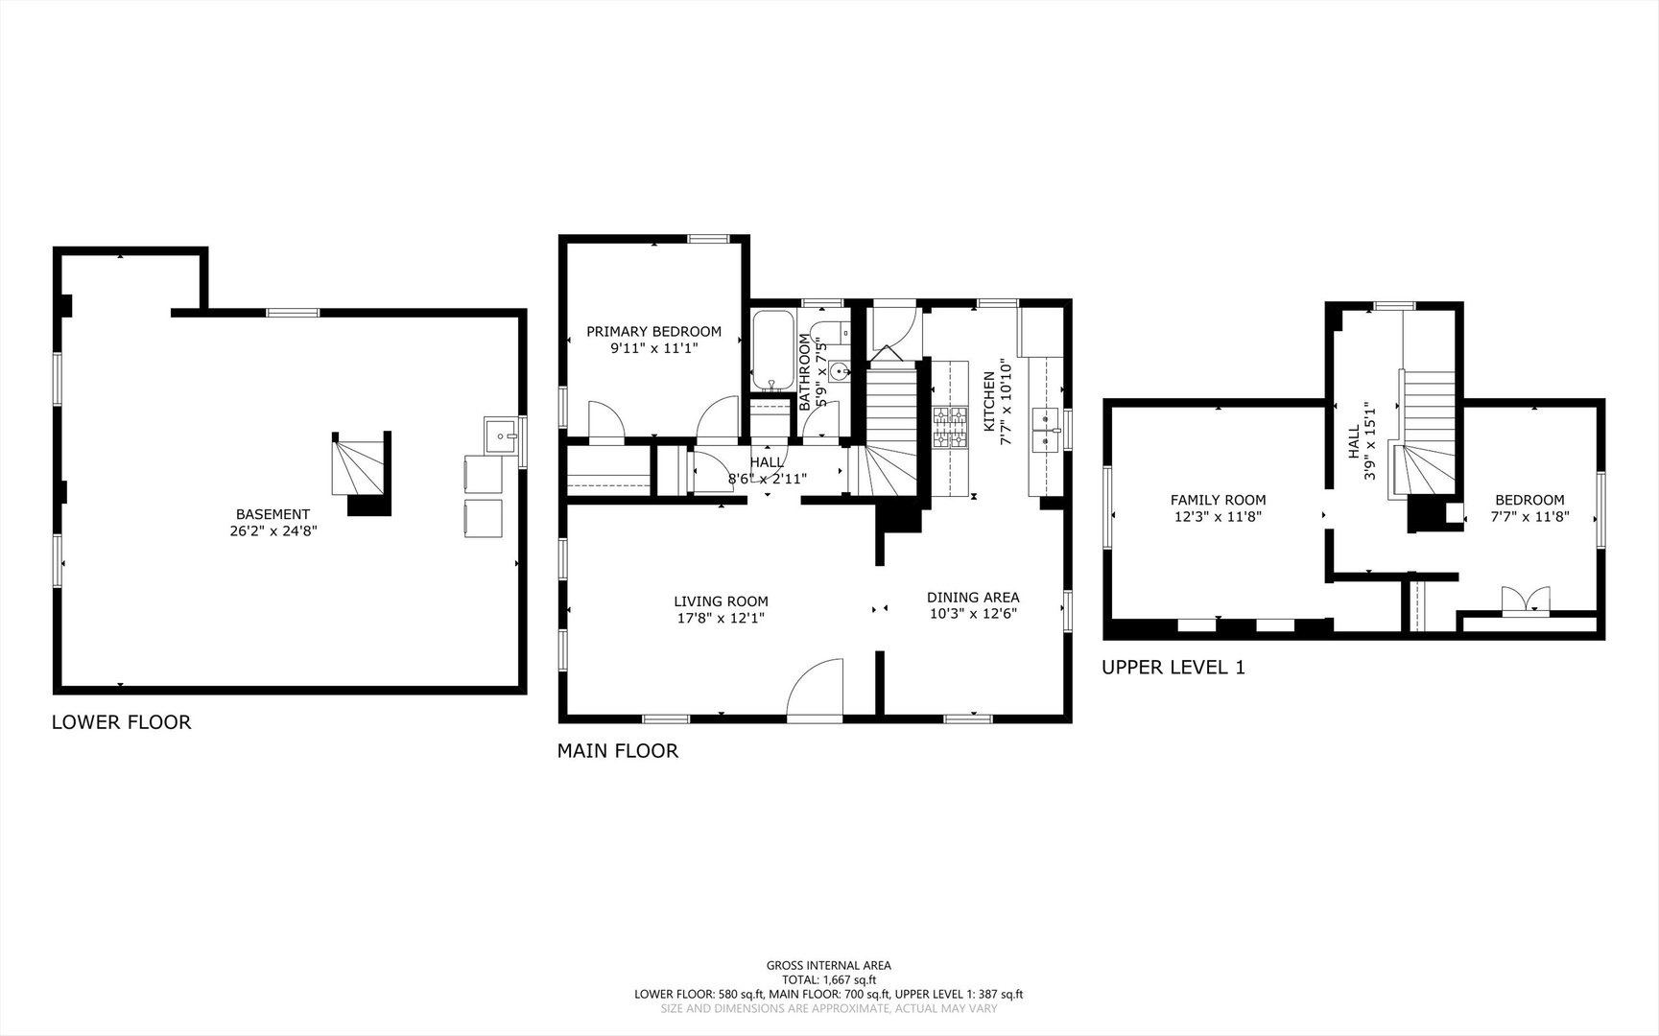
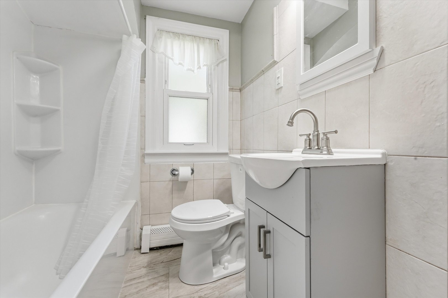
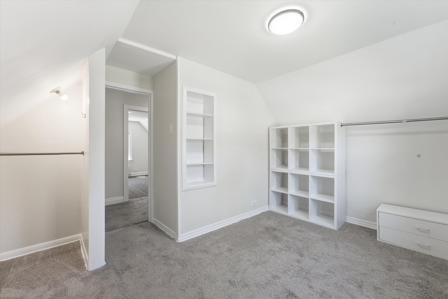
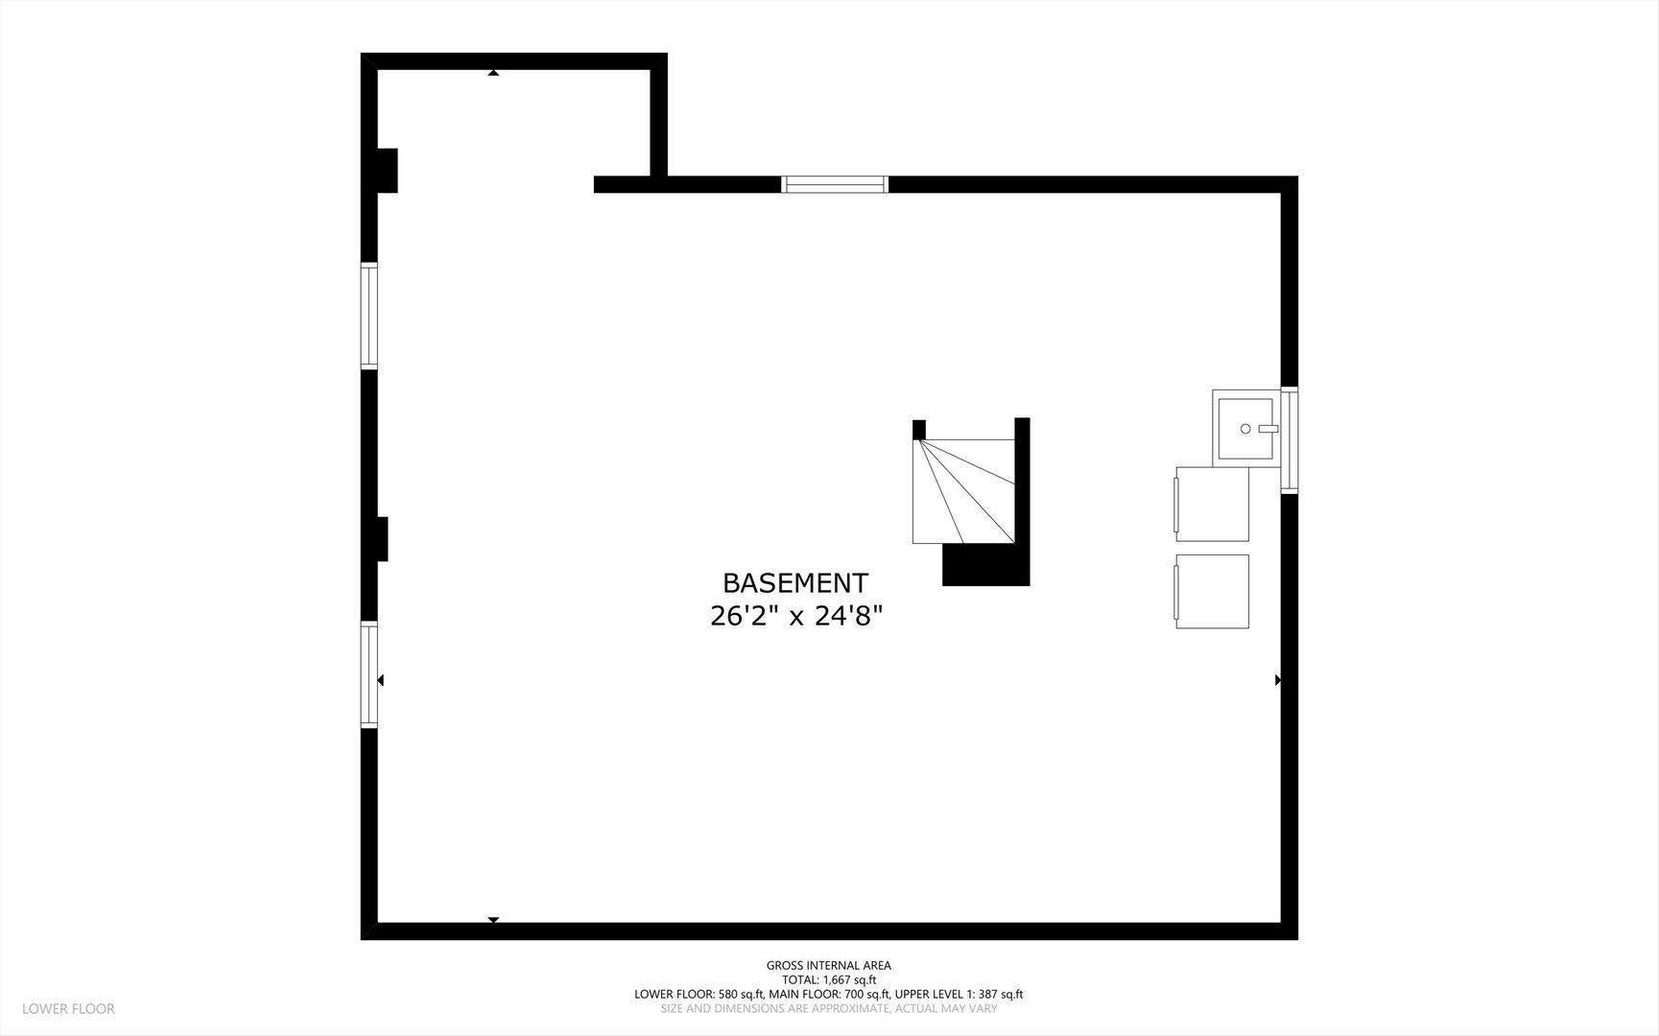
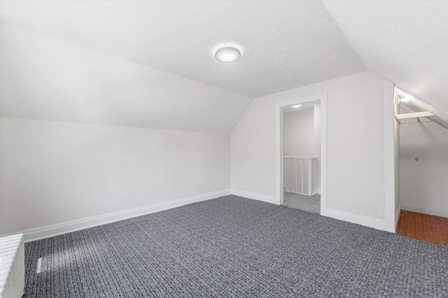
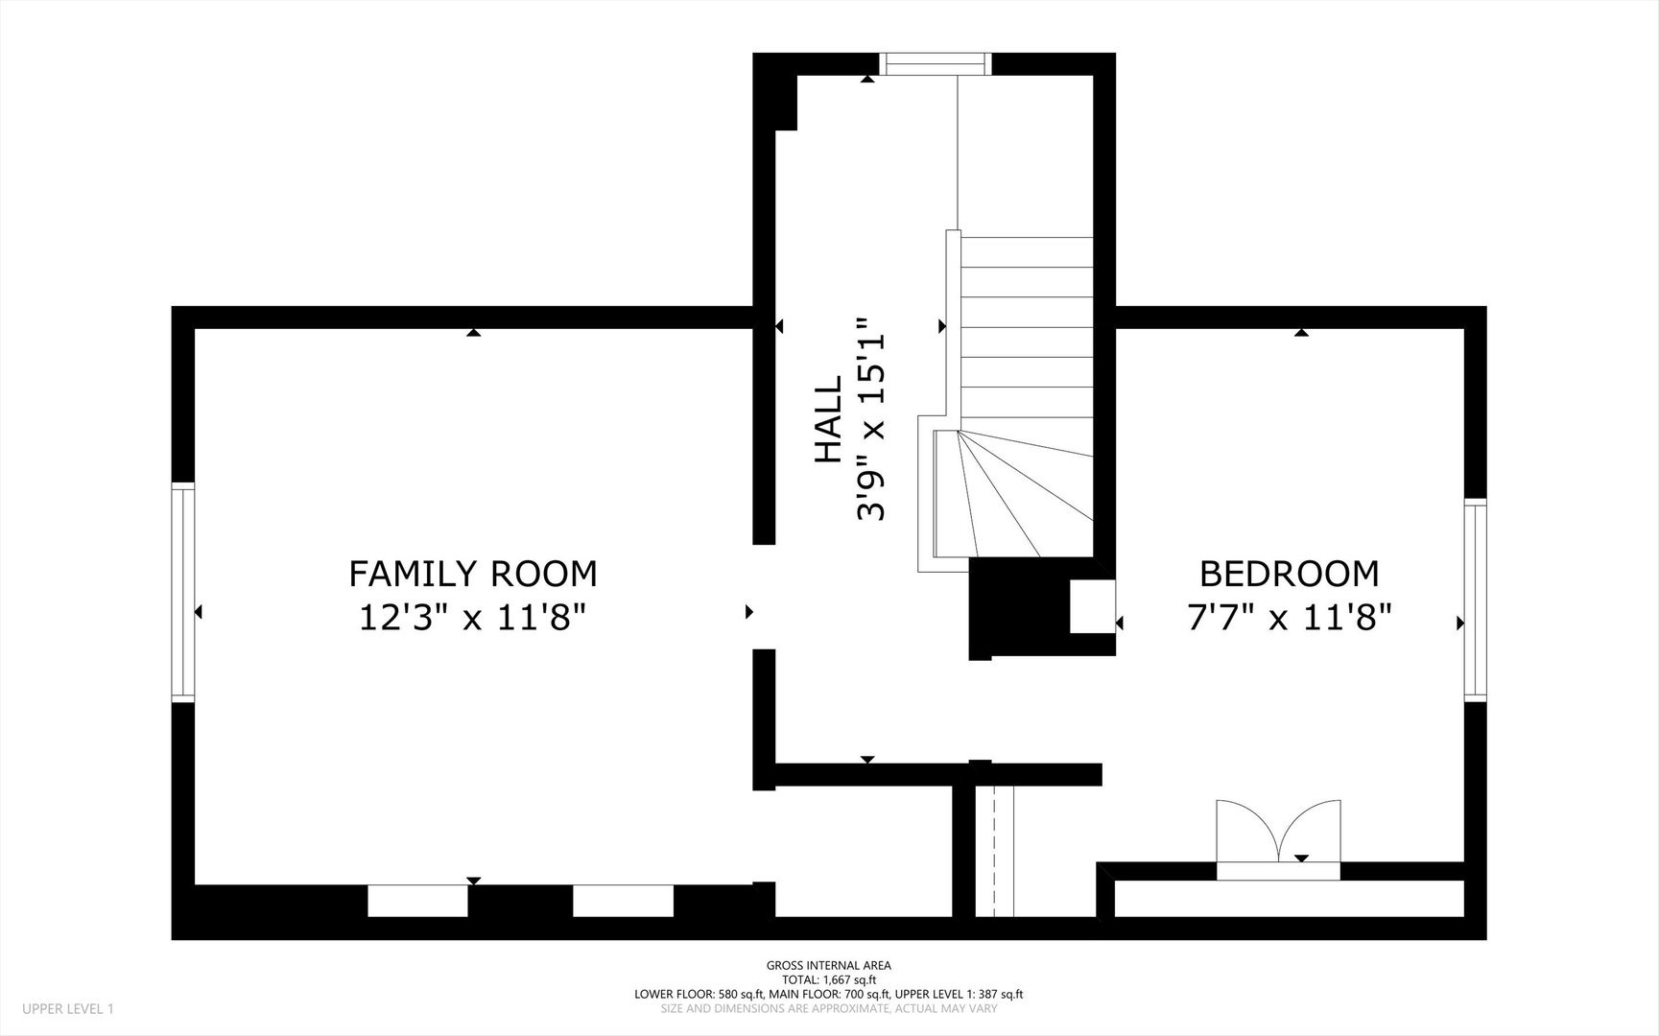
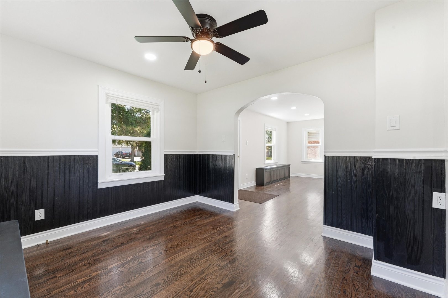
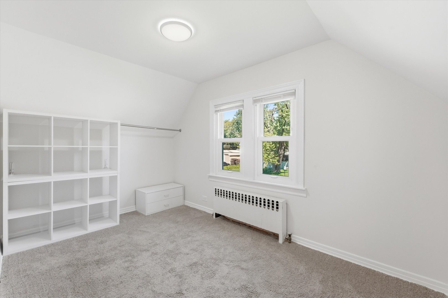
Welcome to this updated 3-bedroom Cape Cod in Alsip. Situated on a generous 9,000-square-foot lot, this home offers low annual taxes, a full basement, a large fenced yard, and a detached 2.5-car garage. Mature arborvitaes frame the front entrance, while freshly mulched landscaping beds enhance the home's inviting curb appeal. Inside, the main level features refinished dark hardwood flooring, recessed lighting, and a comfortable living room with a natural flow into the dining area. An arched doorway and dark wainscoting add warmth, character, and a custom feel. The updated kitchen includes two-tone shaker cabinetry, quartz countertops, a gray glass subway tile backsplash, an undermount stainless steel sink, a gas range, and tile flooring. The practical layout offers modern finishes and plenty of functionality for everyday living. A main-level bedroom features hardwood flooring, a ceiling fan, and convenient access to the updated full bathroom. The bathroom includes a gray vanity, brushed nickel fixtures, and a tub and shower combination with a refreshed surround. Upstairs are 2 additional bedrooms with new gray carpeting, built-in shelving, and wardrobe storage. The flexible upper level can also accommodate a home office, guest room, playroom, media space, or creative studio. The full basement provides valuable storage and future possibilities. One side includes painted walls, block-glass windows, and a drop ceiling, creating the foundation for a recreation room, fitness area,
Interior Details
1667
3
1
Has Heating:
Yes
Heating Type:
Hot Water
Has Cooling:
Yes
Cooling Type:
N/A
Has Fuel:
No
Fuel Type:
N/A
Has Basement:
No
Basement Type:
Unfinished
Has Flooring:
No
Flooring Type:
N/A
Has Fireplace:
Yes
Fireplace Type:
N/A
Property Details
9004
Yes
No
Type:
Garage, Detached
Location:
N/A
Status:
N/A
Number of Spaces:
3
N/A
N/A
N/A
N/A
N/A
N/A
N/A
Construction Details
N/A
Frame
N/A
N/A
Asphalt
Tax History
Year
Amount
Land
Improvement
Percent Change
Assessment
2018
$1,878
$3,601
$5,587
--%
$9,188
2017
$1,921
$3,601
$5,587
--%
$9,188
2016
$2,989
$2,926
$7,993
--%
$10,919
2015
$2,886
$2,926
$7,993
--%
$10,919
2014
$2,852
$2,926
$7,993
--%
$10,919
2012
$3,219
$2,926
$10,364
--%
$13,290
2011
$3,152
$2,926
$10,364
--%
$13,290

Average Home Price in 60803
Nearby Properties
Zip Code
Price
Bed
Bath
Sqft
Lot
Sold Date
$280,272
$280,272
4 Beds
1.5 Baths
1,574 Sqft
12,268 Lot (sqft)
Sold 05/29/2026
$316,246
$316,246
3 Beds
1 Baths
1,773 Sqft
10,371 Lot (sqft)
Sold 10/26/2026
$279,011
$279,011
4 Beds
1.5 Baths
1,474 Sqft
12,267 Lot (sqft)
Sold 10/26/2026
$344,000
$344,000
4 Beds
3 Baths
1,428 Sqft
5,080 Lot (sqft)
Sold 10/13/2026
$290,000
$290,000
4 Beds
2 Baths
1,428 Sqft
5,341 Lot (sqft)
Sold 10/27/2026
$310,037
$310,037
4 Beds
2.5 Baths
1,564 Sqft
5,400 Lot (sqft)
Sold 10/27/2026
$206,877
$206,877
3 Beds
2 Baths
1,897 Sqft
13,300 Lot (sqft)
Sold 10/26/2026