Member Features
Find Real Estate Bargain!
Full foreclosure details
Home value, equity and ownership info
Find homes priced below market
Get full access with a FREE Account
Already a member?
$695,000
Listing Price4beds
3baths
2,020sqft
17,337sqft lot
4272 Ridgemoor Dr, Traverse City, MI 49684
Member Features
Find Real Estate Bargain!
Full foreclosure details
Home value, equity and ownership info
Find homes priced below market
Get full access with a FREE Account
Already a member?
For Sale
Off Market
Home type
Price / sqft
Year built
Home Details
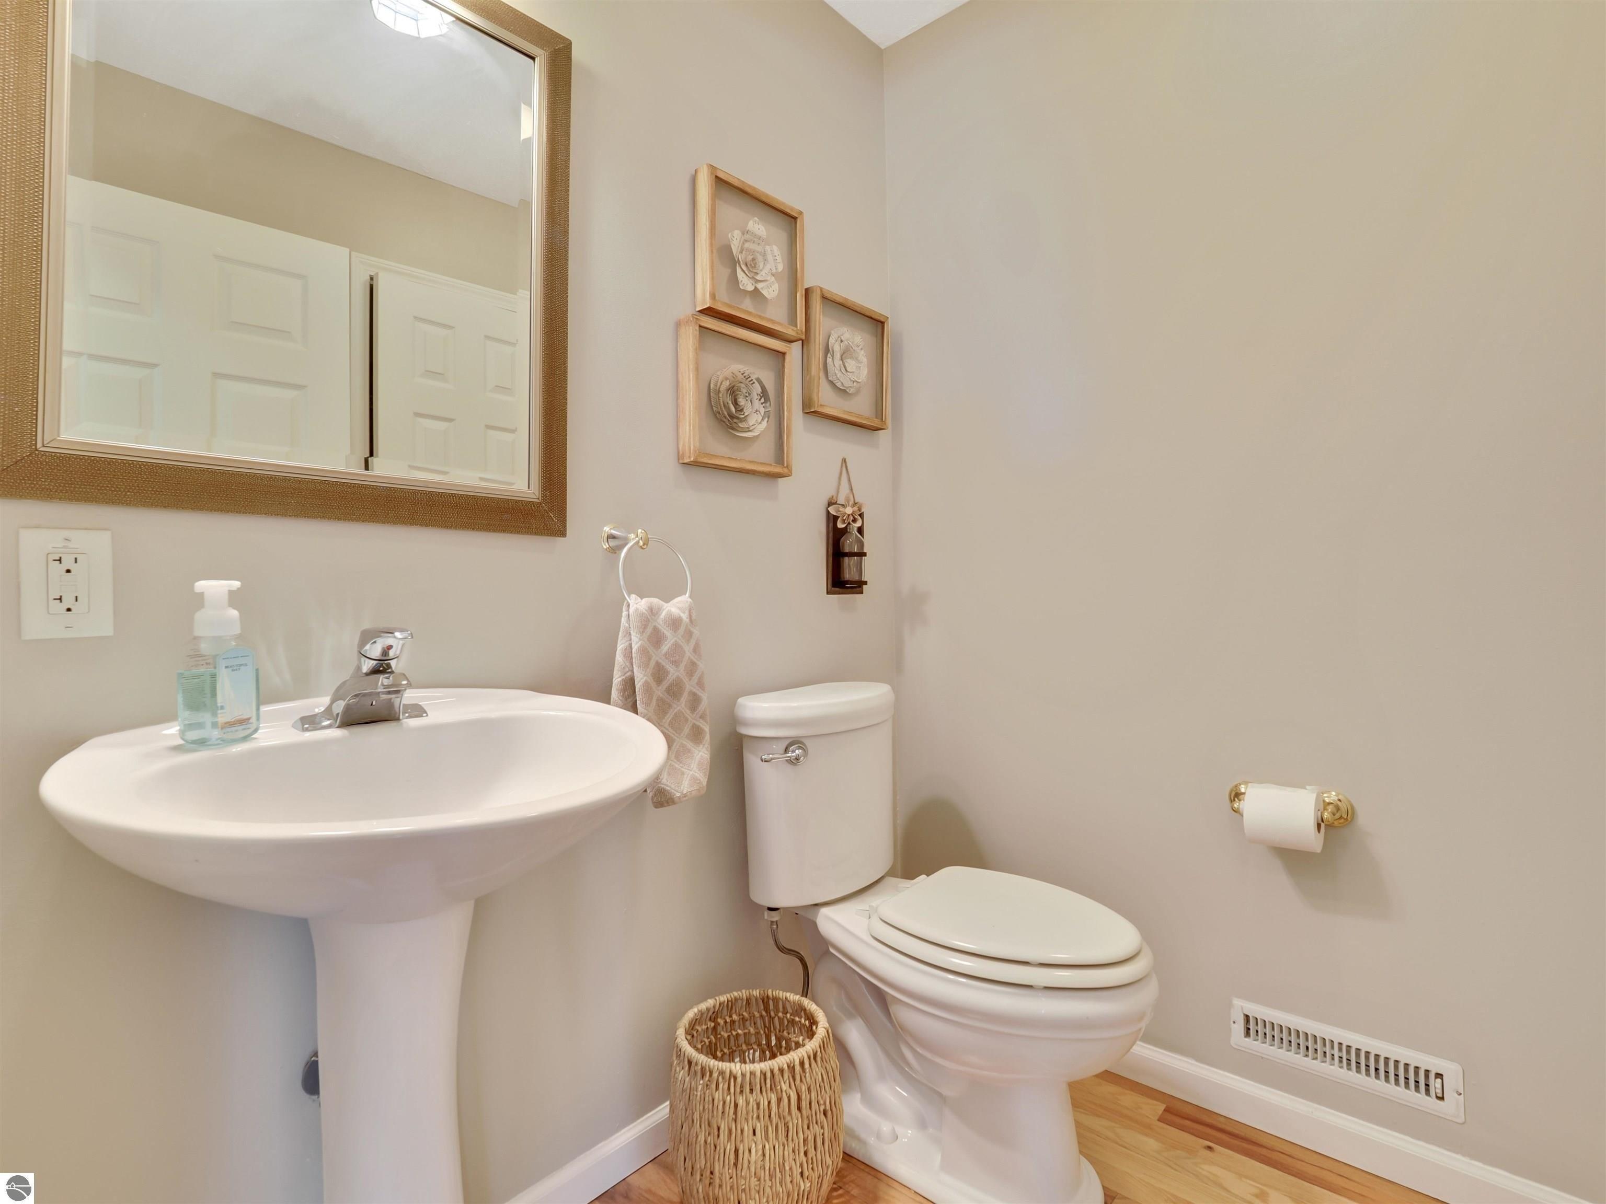
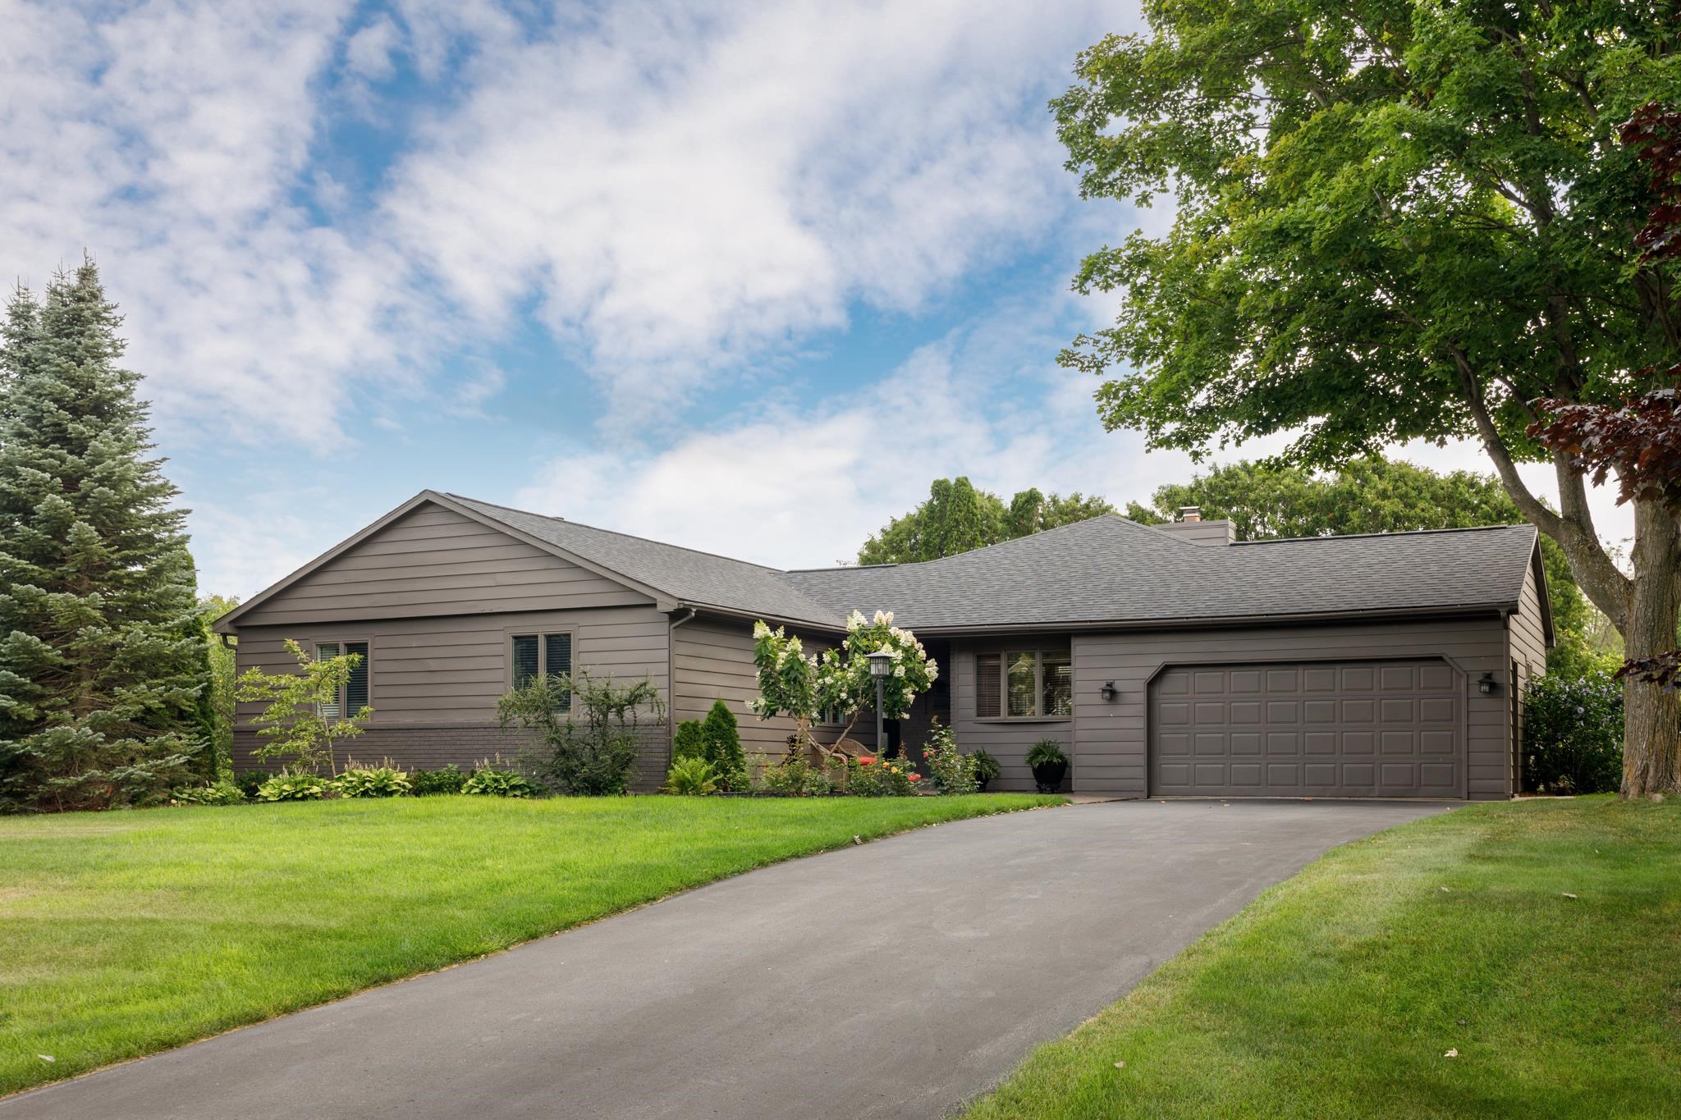
Pride of ownership shows in this beautiful west side home built by the current owners in 1977. Tastefully remodeled numerous times over the years transforming into a very thoughtfully laid out floor plan. From the heated tile floors in the bathrooms and kitchen to the fine trim details through out this home is a must see. Situated in a quite and sought after subdivision backing up to nice woodlands with a seasonal bay view. The home has four bedroom (small main floor bedroom transformed into office), three bathrooms, formal dining area, separate mud / laundry room, two car garage, living room with gas fireplace, lower level family room with gas fireplace, walkout lower level and extensive landscaping, just to name a few features.
Interior Details
2020
4
3
Has Heating:
Yes
Heating Type:
Forced Air With Air Conditioning
Has Cooling:
No
Cooling Type:
N/A
Has Fuel:
No
Fuel Type:
N/A
Has Basement:
No
Basement Type:
Basement (unspecified)
Has Flooring:
No
Flooring Type:
N/A
Has Fireplace:
Yes
Fireplace Type:
N/A
Property Details
17337
No
No
Type:
Garage, Attached
Location:
N/A
Status:
N/A
Number of Spaces:
2
N/A
N/A
N/A
N/A
N/A
N/A
N/A
Construction Details
Ranch
Wood Siding
N/A
Gable/hip
Asphalt
Tax History
Year
Amount
Land
Improvement
Percent Change
Assessment
2019
$-1
$0
$0
--%
$139,600
2018
$-1
$0
$0
--%
$135,000
2012
$-1
$0
$0
--%
$126,400
2012
$-1
$0
$0
--%
$124,300
2012
$-1
$0
$0
--%
$118,900

Average Home Price in 49684