
Member Features
Find Real Estate Bargain!
Full foreclosure details
Home value, equity and ownership info
Find homes priced below market
Get full access with a FREE Account
Already a member?
$750,000
Listing Price5beds
4.5baths
5,260sqft
43,560sqft lot
5508 Ridgemoor Dr, Braselton, GA 30517
Member Features
Find Real Estate Bargain!
Full foreclosure details
Home value, equity and ownership info
Find homes priced below market
Get full access with a FREE Account
Already a member?
For Sale
Off Market
Home type
Price / sqft
Year built
Home Details
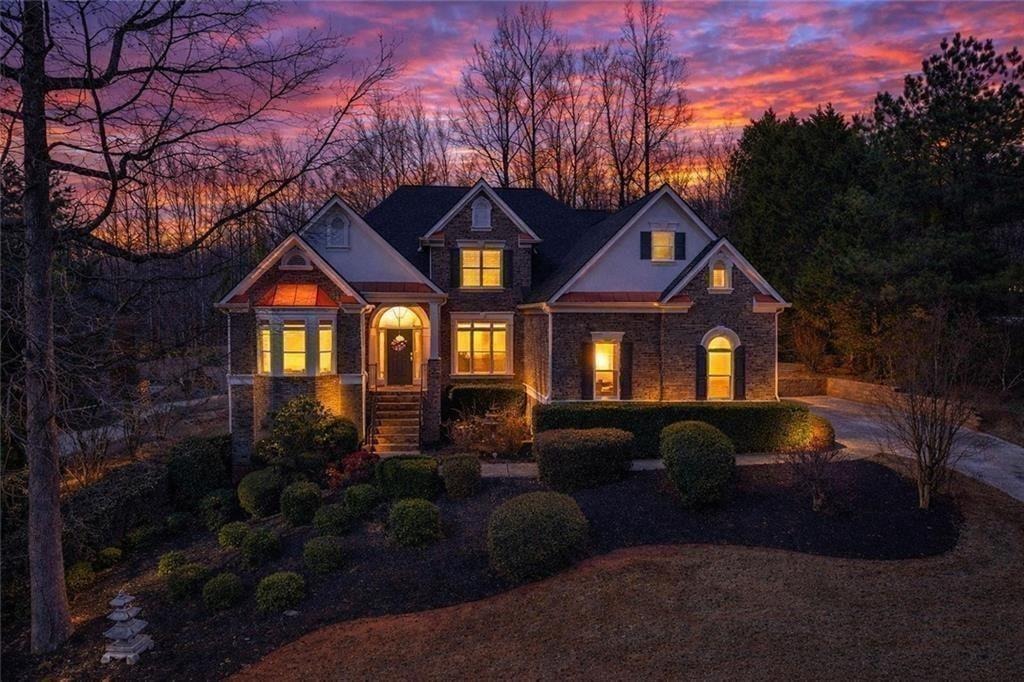
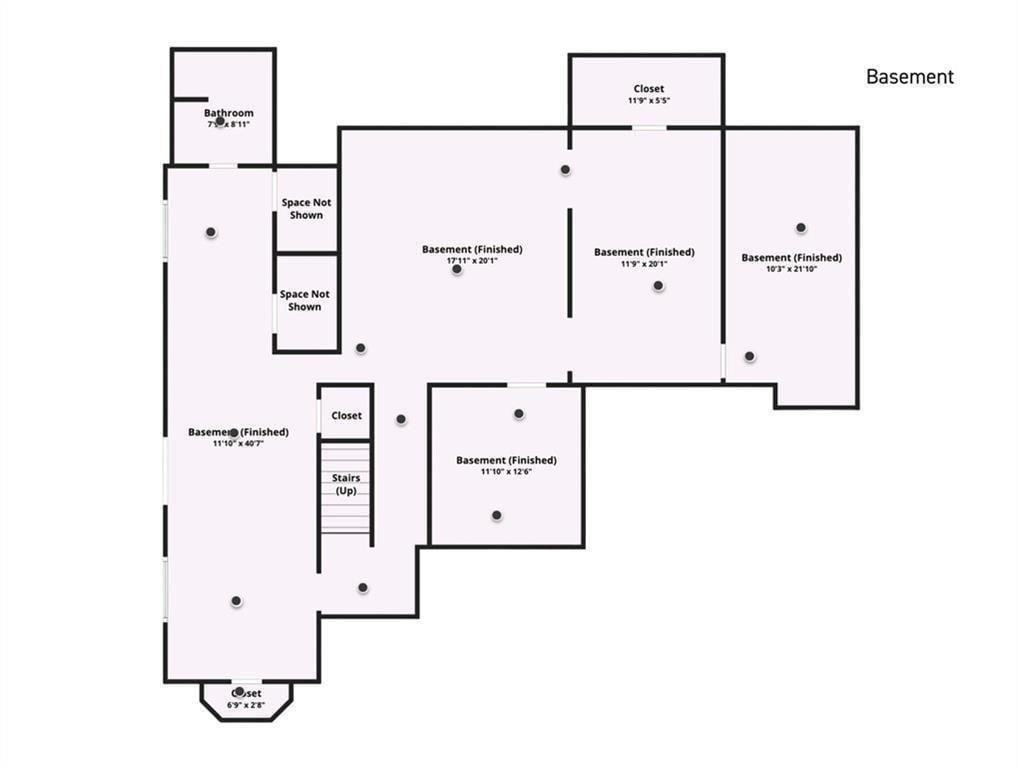
Set on a full acre just minutes from Chateau Elan Winery & Resort, this expansive south-facing home offers exceptional space, natural light, and flexibility for modern or multigenerational living. Vaulted ceilings and generous living areas create an open, airy feel filled with sunshine throughout the day. The huge white kitchen makes morning coffee, dinner prep, and entertaining easy and enjoyable. The main-level primary suite provides privacy and convenience with direct deck access, while additional bedrooms offer room for family, guests, offices, and hobbies. The terrace level delivers remarkable versatility, large enough to accommodate a workout area, media space, recreation room, and even a dedicated golf practice area. With storage and the option to add a future kitchenette, it easily supports extended family living or long-term flexibility. The three-car garage provides space for vehicles, motorcycles, golf carts, or weekend toys. Located near Michelin Raceway Road Atlanta and Caffeine and Octane Lanier Raceway, this home is ideal for those who appreciate performance and lifestyle. Enjoy quick access to Chateau Elan's championship golf, spa, restaurants, winery, tennis, and resort amenities, along with nearby parks, shopping, dining, and Cherokee Bluff High School. Recent updates include two new HVAC systems (2024), a newer roof, and an electric vehicle charger. With abundant space, privacy, and premier lifestyle access, this Braselton move in ready home offers comfort
Interior Details
5260
5
4.5
Has Heating:
Yes
Heating Type:
Central
Has Cooling:
Yes
Cooling Type:
Central
Has Fuel:
No
Fuel Type:
N/A
Has Basement:
No
Basement Type:
Finished
Has Flooring:
No
Flooring Type:
Hardwood
Has Fireplace:
Yes
Fireplace Type:
N/A
Property Details
43560
No
No
Type:
N/A
Location:
N/A
Status:
N/A
Number of Spaces:
N/A
N/A
N/A
N/A
N/A
N/A
N/A
N/A
Construction Details
Rustic
Siding (not Specified)
N/A
Gable/hip
Composition Shingle
Tax History
Year
Amount
Land
Improvement
Percent Change
Assessment
2020
$1,580
$16,520
$137,920
--%
$154,440
2019
$1,569
$16,520
$133,160
--%
$149,680
2018
$1,580
$16,520
$130,400
--%
$146,920
2017
$1,338
$16,520
$113,960
--%
$130,480
2016
$1,213
$16,520
$113,960
--%
$130,480
2014
$1,034
$16,520
$92,862
--%
$109,382
2013
$1,060
$16,553
$92,862
--%
$109,415
2011
$3,429
$16,553
$92,862
--%
$109,415

Average Home Price in 30517
Nearby Properties
Zip Code
Price
Bed
Bath
Sqft
Lot
Sold Date
$1,300,000
$1,300,000
5 Beds
4.5 Baths
4,933 Sqft
50,094 Lot (sqft)
Sold 10/05/2026
$750,000
5 Beds
4.5 Baths
5,260 Sqft
43,560 Lot (sqft)
Sold 10/06/2026




